Skip main navigation
Sold for $475,000
  • $475,000

    110 Bexhill Ct, Greenville, SC 29609

    5beds
    2,787sqft
    Single Family Residence
    Built in 1971
    0.5 Acres Lot
    $480,600 Zestimate®
    $170/sqft
    $3,830 Estimated rent

    Home value

    $480,600

    $447,000 - $519,000

    $3,830/mo

    Zestimate® history
    Loading
    Loading...

    Owner options

    List your home for rent

    $3,830/mo

    Rent Zestimate®

    Find your next renter with Zillow Rental Manager. Plus, with online applications, you can quickly screen prospective tenants – for free.

    Learn more

    $3,830/mo

    Rent Zestimate®

    Refinance and save

    $2,751/mo

    Est. payment

    Refinancing to a lower rate could help reduce your monthly payments and save thousands over the life of the loan.

    See today's rates

    $2,751/mo

    Est. payment

    Explore your selling options

    Work with a Zillow partner agent

    Leverage their expertise and Zillow's premium Showcase listings to get your home seen by more buyers.

    Get started

    List with your own agent

    Get your home in front of millions of buyers by listing it on Zillow.

    Learn how to do it

    Sell it yourself

    Take full control of how buyers see your home on Zillow by listing For Sale by Owner (FSBO).

    List your home

    What's special

    In-ground poolPrivate fenced propertyOutdoor stone masonry fireplaceWood-burning stoveDiving boardCedar closetLarge screen porch
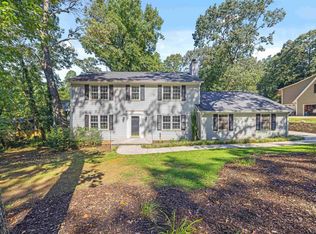
    If you’ve been looking for a private, fenced property with a pool and a screen porch, WELCOME HOME! Nestled in the tranquil and established Buxton subdivision of the Cherrydale area, this Greenville home is everything you’ve been waiting for. Boasting 5 bedrooms and 4 baths, this split-level home provides lots of possibilities to its owners, and is a great fit if you’re searching for a property conducive to multi-generational living. There are truly limitless ways to make this home perfect for you! The primary floor features a large living room, an open kitchen (with lots of cabinet storage and a fridge to convey!), and a dining area. After breezing through that area, you can exit the home to a large screen porch that is partially-enclosed for all-weather use. The large, fenced backyard has an outdoor stone masonry fireplace and an in-ground pool complete with a diving board. Behind the double gate sits a perfect location to park a camper or boat in addition to the 3-car garage on the property! Downstairs there is a full bath, a washer and dryer that convey with the property, an office or small flex space, a bedroom, a coat closet, and a cozy den featuring a wood-burning stove and accompanying wood closet that connects through the garage for storage. The upstairs portion of the home contains 4 bedrooms, two of which have their own bathrooms, and an additional full bathroom in the hall with lots of storage. The huge primary suite has a cedar closet, a sitting area, and a very large walk-in closet with lots of shelf space. The separate shower and jetted tub enhance the appeal of the primary space even more! The other, larger bedroom could also serve as an additional primary suite and contains its own full bathroom. Notice also the double storage closets across from a spacious walk-in closet in that room. The flooring throughout the home has been replaced in the past year. A French drain and new gutters have been installed in the last five years. Fiber internet through AT&T is newly available at the property, and Spectrum service is also available if preferred. The pool is operational, but has not yet been prepped for the season and this will not be completed by seller. Pool maintenance supplies and additional chemicals to convey. Outdoor play equipment also to convey. Pool details: Pool liner installed June 2018 Pump motor installed October 2023 SAND filter installed 2024 **Seller and agent are family members

    Zillow last checked:

    Listing updated:

    Listed by:

    Jesse Davis 803-466-8109,

    Keller Williams DRIVE

    Bought with:

    Jesse Davis, 134180

    Keller Williams DRIVE

    Source: WUMLS,MLS#: 20284879MLS LogoOriginating MLS: Western Upstate Association of Realtors

    Facts & features

    Interior

    Bedrooms & bathrooms
    • Bedrooms: 5
    • Bathrooms: 4
    • Full bathrooms: 4
    Bedroom 2
    • Level: Upper
    • Dimensions: 14x14
    Bedroom 3
    • Level: Upper
    • Dimensions: 10x10
    Bedroom 4
    • Level: Upper
    • Dimensions: 11x10
    Bedroom 5
    • Level: Lower
    • Dimensions: 10x12
    Primary bathroom
    • Level: Upper
    • Dimensions: 22x25
    Primary bathroom
    • Level: Upper
    • Dimensions: 11x10
    Bathroom
    • Level: Lower
    • Dimensions: 5x10
    Bathroom
    • Level: Upper
    • Dimensions: 10x5
    Bathroom
    • Level: Upper
    • Dimensions: 9x9
    Other
    • Level: Upper
    • Dimensions: 10x7
    Den
    • Level: Lower
    • Dimensions: 21x14
    Dining room
    • Level: Main
    • Dimensions: 14x14
    Kitchen
    • Level: Main
    • Dimensions: 12x14
    Living room
    • Level: Main
    • Dimensions: 17x13
    Office
    • Level: Lower
    • Dimensions: 9x10
    Heating
    • Heat Pump
    Cooling
    • Central Air, Electric
    Features
    • Basement: Crawl Space
    Interior area
    • Total structure area: 2,799
    • Total interior livable area: 2,787 sqft
    • Finished area above ground: 2,787
    • Finished area below ground: 0

    Property

    Parking
    • Total spaces: 3
    • Parking features: Attached, Garage
    • Attached garage spaces: 3
    Features
    • Levels: Multi/Split
    Lot
    • Size: 0.50 Acres
    • Features: City Lot, Subdivision
    Details
    • Parcel number: 0445010108200

    Construction

    Type & style
    • Home type: SingleFamily
    • Architectural style: Traditional,Split Level
    • Property subtype: Single Family Residence
    Materials
    • Stone Veneer, Vinyl Siding
    • Foundation: Crawlspace
    Condition
    • Year built: 1971

    Utilities & green energy

    • Sewer: Public Sewer

    Community & neighborhood

    Location
    • Region: Greenville
    • Subdivision: Buxton

    HOA & financial

    HOA
    • Has HOA: No

    Other

    Other facts
    • Listing agreement: Exclusive Agency

    Price history

    DateEventPrice
    4/25/2025Sold$475,000-7.4%$170/sqft
    Source: WUMLS #20284879 Report a problem
    3/31/2025Pending sale$513,000$184/sqft
    Source: WUMLS #20284879 Report a problem
    3/31/2025Contingent$513,000$184/sqft
    Source: Greater Greenville AOR #1550527 Report a problem
    3/26/2025Price change$513,000-2.3%$184/sqft
    Source: Greater Greenville AOR #1550527 Report a problem
    3/11/2025Listed for sale$525,000+90.2%$188/sqft
    Source: Greater Greenville AOR #1550527 Report a problem
    8/1/2014Sold$276,000-8%$99/sqft
    Source: Greater Greenville AOR #1273350 Report a problem
    4/23/2014Price change$299,900-8.3%$108/sqft
    Source: BHHS C DAN JOYNER - GARLINGTON #1273350 Report a problem
    8/23/2013Listed for sale$327,000$117/sqft
    Source: iSave Realty #1273350 Report a problem

    Public tax history

    YearProperty taxesTax assessment
    2024$2,064 -0.9%$191,480
    2023$2,082 +2.6%$191,480
    2022$2,029 -5.6%$191,480
    2021$2,150 +2.5%$191,480 +8.6%
    2020$2,097 +2.6%$176,350
    2019$2,045 +5.8%$176,350
    2018$1,933 $176,350 +2401.4%
    2017$1,933 +0%$7,050 -96%
    2016$1,933 +5.3%$176,350
    2015$1,836 $176,350 +1.8%
    2014$1,836 -53.2%$173,150
    2013$3,921 +127.6%$173,150
    2012$1,723 +1.6%--
    2011$1,696 +0.2%--
    2010$1,693 --
    2009-- --
    2008-- --
    2007-- --
    2006-- --
    2005-- --
    2004-- --
    2003-- --
    2002-- --
    2001-- --
    2000-- --

    Find assessor info on the county website

    Neighborhood: 29609

    Nearby schools

    GreatSchools rating
    Schools provided by the listing agent
    • Elementary: Duncan Chappel
    • Middle: Lakeview Middle
    • High: Travelers Rest High

    Source: WUMLS. This data may not be complete. We recommend contacting the local school district to confirm school assignments for this home.

    Get a cash offer in 3 minutes
    Find out how much your home could sell for in as little as 3 minutes with a no-obligation cash offer.
    Estimated market value
    $480,600
    Get a cash offer in 3 minutes
    Find out how much your home could sell for in as little as 3 minutes with a no-obligation cash offer.
    Estimated market value
    $480,600