Skip main navigation
Closed
  • $415,000

    110 Big Oak Trl, Hot Springs, AR 71913

    4beds
    2,928sqft
    Single Family Residence
    Built in 2009
    0.36 Acres Lot
    $413,400 Zestimate®
    $142/sqft
    $2,956 Estimated rent

    Home value

    $413,400

    $372,000 - $459,000

    $2,956/mo

    Zestimate® history
    Loading
    Loading...

    Owner options

    List your home for rent

    $2,956/mo

    Rent Zestimate®

    Find your next renter with Zillow Rental Manager. Plus, with online applications, you can quickly screen prospective tenants – for free.

    Learn more

    $2,956/mo

    Rent Zestimate®

    Refinance and save

    $2,423/mo

    Est. payment

    Refinancing to a lower rate could help reduce your monthly payments and save thousands over the life of the loan.

    See today's rates

    $2,423/mo

    Est. payment

    Explore your selling options

    Work with a Zillow partner agent

    Leverage their expertise and Zillow's premium Showcase listings to get your home seen by more buyers.

    Get started

    List with your own agent

    Get your home in front of millions of buyers by listing it on Zillow.

    Learn how to do it

    Sell it yourself

    Take full control of how buyers see your home on Zillow by listing For Sale by Owner (FSBO).

    List your home

    What's special

    Manicured landscapingLarge tile walk-in showerHardwood floorsCovered patioOpen conceptBrick homeCozy fireplace
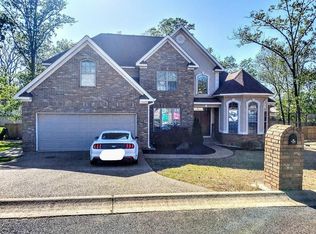
    STUNNING 4 BEDROOM BRICK HOME NESTLED IN AN EXCELLENT NEIGHBORHOOD IN LAKE HAMILTON SCHOOL DISTRICT! PERFECTLY DESIGNED FOR COMFORT AND STYLE, THIS RESIDENCE FEATURES A WONDERFUL OPEN CONCEPT FOR THE LIVING, DINING, AND KITCHEN AREAS - IDEAL FOR FAMILY GATHERINGS AND ENTERTAINING GUESTS. ENJOY A COOK'S DELIGHT WITH AN ABUNDANCE OF GORGEOUS CABINETRY, GRANITE COUNTERTOPS, AND AMPLE COUNTERSPACE. WHETHER YOU ARE PREPARING EVERYDAY MEALS OR HOSTING DINNER PARTIES, THIS KITCHEN IS EVERYTHING YOU NEED. RETREAT TO THE LUXURIOUS AND HUGE MASTER SUITE FEATURING SPACIOUS CLOSETS, A RELAXING JETTED TUB, AND A LARGE TILE WALK-IN SHOWER. COZY FIREPLACE, HARDWOOD FLOORS, COVERED PATIO PERFECT FOR OUTDOOR ENJOYMENT, NICE WORKSHOP FOR HOBBIES, PROJECTS AND STORAGE. MANICURED LANDSCAPING COMPLETES THE APPEAL AND CHARM OF THIS FANTASTIC HOME!

    Zillow last checked:

    Listing updated:

    Listed by:

    Debbie Mills 501-622-9878,

    Trademark Real Estate, Inc.,

    Todd F Matlock 501-844-6446,

    Trademark Real Estate, Inc.

    Bought with:

    Debbie Mills, AR

    Trademark Real Estate, Inc.

    Todd F Matlock, AR

    Trademark Real Estate, Inc.

    Source: CARMLS,MLS#: 25030060MLS Logo

    Facts & features

    Interior

    Bedrooms & bathrooms
    • Bedrooms: 4
    • Bathrooms: 3
    • Full bathrooms: 2
    • 1/2 bathrooms: 1
    Dining room
    • Features: Separate Dining Room, Eat-in Kitchen, Breakfast Bar
    Heating
    • Electric
    Cooling
    • Electric
    Appliances
    • Included: Electric Range, Dishwasher, Disposal, Electric Water Heater
    • Laundry: Washer Hookup, Electric Dryer Hookup, Laundry Room
    Features
    • Walk-In Closet(s), Ceiling Fan(s), Walk-in Shower, Breakfast Bar, Granite Counters, Pantry, Sheet Rock, Sheet Rock Ceiling, 4 Bedrooms Same Level
    • Flooring: Wood, Tile, Luxury Vinyl
    • Windows: Window Treatments
    • Has fireplace: Yes
    • Fireplace features: Gas Logs Present
    Interior area
    • Total structure area: 2,928
    • Total interior livable area: 2,928 sqft

    Property

    Parking
    • Total spaces: 2
    • Parking features: Garage, Two Car, Garage Door Opener
    • Has garage: Yes
    Features
    • Levels: One
    • Stories: 1
    • Exterior features: Storage, Rain Gutters
    • Has spa: Yes
    • Spa features: Whirlpool/Hot Tub/Spa
    • Fencing: Partial
    Lot
    • Size: 0.36 Acres
    • Dimensions: 106 x 151
    • Features: Level, Extra Landscaping, Subdivided
    Details
    • Parcel number: 20071675002000

    Construction

    Type & style
    • Home type: SingleFamily
    • Architectural style: Traditional
    • Property subtype: Single Family Residence
    Materials
    • Brick
    • Foundation: Crawl Space
    • Roof: Shingle
    Condition
    • New construction: No
    • Year built: 2009

    Utilities & green energy

    • Electric: Elec-Municipal (+Entergy)
    • Sewer: Public Sewer
    • Water: Public

    Community & neighborhood

    Location
    • Region: Hot Springs
    • Subdivision: WYNNEWOOD

    HOA & financial

    HOA
    • Has HOA: No

    Other

    Other facts
    • Listing terms: VA Loan,FHA,Conventional,Cash
    • Road surface type: Paved

    Price history

    DateEventPrice
    1/13/2026Sold$415,000-4.4%$142/sqft
    Source: CARMLS #25030060 Report a problem
    11/19/2025Pending sale$434,000$148/sqft
    Source: CARMLS #25030060 Report a problem
    11/19/2025Contingent$434,000$148/sqft
    Source: HSDS #151939 Report a problem
    10/24/2025Price change$434,000-2.3%$148/sqft
    Source: HSDS #151939 Report a problem
    10/6/2025Price change$444,000-1.1%$152/sqft
    Source: CARMLS #25030060 Report a problem
    9/13/2025Price change$449,000-2.2%$153/sqft
    Source: CARMLS #25030060 Report a problem
    8/18/2025Price change$459,000-2.1%$157/sqft
    Source: CARMLS #25030060 Report a problem
    7/30/2025Listed for sale$469,000+59%$160/sqft
    Source: CARMLS #25030060 Report a problem
    8/24/2016Sold$295,000-1.6%$101/sqft
    Source: CARMLS #16021912 Report a problem
    7/16/2016Price change$299,900-6.1%$102/sqft
    Source: Hot Springs 1st Choice Realty #16006527 Report a problem
    2/6/2016Price change$319,500-3%$109/sqft
    Source: Hot Springs 1st Choice Realty #111807 Report a problem
    1/27/2016Price change$329,500-0.1%$113/sqft
    Source: Hot Springs 1st Choice Realty #111807 Report a problem
    9/5/2015Listed for sale$329,900+14.9%$113/sqft
    Source: Hot Springs 1st Choice Realty #111807 Report a problem
    4/16/2010Sold$287,000+769.7%$98/sqft
    Source: Public Record Report a problem
    2/21/2008Sold$33,000$11/sqft
    Source: Public Record Report a problem

    Public tax history

    YearProperty taxesTax assessment
    2025$2,596 -0.4%$71,246 +4.3%
    2024$2,607 +3.8%$68,277 +4.5%
    2023$2,510 +3.3%$65,308 +4.8%
    2022$2,430 +5.3%$62,339 +5%
    2021$2,309 $59,370
    2020$2,309 +2.7%$59,370
    2019$2,249 -1.1%$59,370
    2018$2,274 $59,370
    2017$2,274 +0.2%$59,370 +0.2%
    2016$2,270 $59,280
    2015$2,270 +0%$59,280
    2014$2,270 +11.3%$59,280
    2013$2,039 +1%$59,280 +0.8%
    2012$2,019 +6.3%$58,781 +5.3%
    2011$1,899 +636.3%$55,810 +772%
    2009$258 $6,400
    2008-- --

    Find assessor info on the county website

    Neighborhood: Rockwell

    Nearby schools

    GreatSchools rating
    Schools provided by the listing agent
    • Elementary: Lake Hamilton
    • Middle: Lake Hamilton
    • High: Lake Hamilton

    Source: CARMLS. This data may not be complete. We recommend contacting the local school district to confirm school assignments for this home.

    Get pre-qualified for a loan
    At Zillow Home Loans, we can pre-qualify you in as little as 5 minutes with no impact to your credit score.

    An equal housing lender. NMLS #10287.