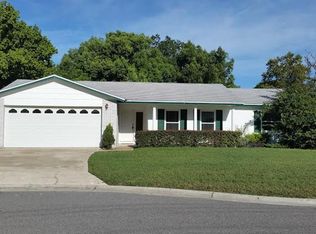
Welcome to the heart of the Wekiva Springs area! This delightful 3-bedroom, 2-bathroom residence is a charming haven, offering generous living space on an oversized corner lot in the serene cul-de-sac of the Wekiva Hunt Club Community. Immerse yourself in an unbeatable location, walking distance to Wekiva Elementary School and conveniently located near the Wekiva Golf Club, along with various shopping and dining options. The Hunt Club Community provides a tranquil setting for a comfortable lifestyle. Upon entering, you are welcomed by a bright and inviting dining and kitchen area. The galley-style kitchen combines functionality with style, highlighted by a picturesque window above the sink that frames a delightful view of the expansive backyard. Picture yourself starting your day with a cup of coffee, surrounded by lush greenery. The dining area is enhanced by sliders that seamlessly connect to the vast backyard, where the transition from indoor dining to al fresco entertaining is as effortless as sliding open the doors. This blank canvas offers limitless possibilities for gardening, creating a play area, or even installing a refreshing pool for hot summer days. The spacious living room is adaptable to your lifestyle, offering plenty of flexibility. Whether it is a combined living and formal dining area, a home office, or a dedicated play space for little ones, the possibilities are limitless. The three bedrooms are spacious, with the primary bedroom featuring an en-suite bathroom showcasing a large walk-in shower. The entire home boasts new carpeting in both the bedrooms and living spaces, creating a fresh and comfortable atmosphere. This residence is ready for new owners to infuse their personal touch and make it their own. Enjoy the perks of proximity to Wekiva Springs State Park, which offers opportunities for outdoor activities and natural exploration. Located close to major roadways including, Hunt Club Boulevard, Weikva Springs Road, SR436, and S434. Discover the convenience of nearby shopping and dining options, making daily errands a breeze. Roof (2022), Replumbed (2021)
Sold for $360,000
$360,000
110 BILSDALE COURT, LONGWOOD, FL 32779
3beds
1,456sqft
Single Family Residence
Built in 1974
0.53 Acres Lot
$396,200 Zestimate®
$247/sqft
$2,394 Estimated rent
Home value
$396,200
$376,000 - $416,000
$2,394/mo
Zestimate® history
Owner options
List your home for rent
$2,394/mo
Rent Zestimate®
Find your next renter with Zillow Rental Manager. Plus, with online applications, you can quickly screen prospective tenants – for free.
$2,394/mo
Rent Zestimate®
Refinance and save
$2,412/mo
Est. payment
Refinancing to a lower rate could help reduce your monthly payments and save thousands over the life of the loan.
$2,412/mo
Est. payment
Explore your selling options
Work with a Zillow partner agent
Leverage their expertise and Zillow's premium Showcase listings to get your home seen by more buyers.
Get startedList with your own agent
Get your home in front of millions of buyers by listing it on Zillow.
Learn how to do itSell it yourself
Take full control of how buyers see your home on Zillow by listing For Sale by Owner (FSBO).
List your homeWhat's special
Zillow last checked:
Listing updated:
Listed by:
Carla Trine 407-756-6392,
MAINFRAME REAL ESTATE 407-513-4257
Bought with:
Kimberly Adams, LLC, 3355026
KELLER WILLIAMS REALTY AT THE PARKS
Source: Stellar MLS,MLS#: O6159245 Originating MLS: Orlando Regional
Originating MLS: Orlando Regional
Facts & features
Interior
Bedrooms & bathrooms
- Bedrooms: 3
- Bathrooms: 2
- Full bathrooms: 2
Rooms
- Room types: Breakfast Room Separate
Primary bedroom
- Features: Built-in Closet
- Level: First
- Dimensions: 12x14
Bedroom 2
- Features: Built-in Closet
- Level: First
- Dimensions: 11x12
Bedroom 3
- Features: Built-in Closet
- Level: First
- Dimensions: 11x12
Dinette
- Level: First
- Dimensions: 13.5x14
Dining room
- Level: First
- Dimensions: 10x10
Kitchen
- Level: First
- Dimensions: 9.5x14
Living room
- Level: First
- Dimensions: 14.83x15
Heating
- Electric
Cooling
- Central Air
Appliances
- Included: Oven, Cooktop, Dishwasher, Disposal
- Laundry: In Garage
Features
- Ceiling Fan(s)
- Flooring: Carpet, Ceramic Tile
- Windows: Blinds, Window Treatments
- Has fireplace: No
- Common walls with other units/homes: Corner Unit
Interior area
- Total structure area: 2,016
- Total interior livable area: 1,456 sqft
Property
Parking
- Total spaces: 2
- Parking features: Garage - Attached
- Attached garage spaces: 2
Features
- Levels: One
- Stories: 1
- Exterior features: Lighting, Private Mailbox
- Has view: Yes
- View description: Trees/Woods
Lot
- Size: 0.53 Acres
- Features: Corner Lot, Cul-De-Sac, Oversized Lot
- Residential vegetation: Mature Landscaping
Details
- Parcel number: 05212950700001070
- Zoning: PUD
- Special conditions: None
Construction
Type & style
- Home type: SingleFamily
- Architectural style: Ranch
- Property subtype: Single Family Residence
Materials
- Block
- Foundation: Slab
- Roof: Shingle
Condition
- New construction: No
- Year built: 1974
Utilities & green energy
- Sewer: Public Sewer
- Water: None
- Utilities for property: Cable Available, Electricity Connected, Public
Community & HOA
Community
- Pet fee: $0 monthly
- Subdivision: WEKIVA HUNT CLUB 1 FOX HUNT SEC 1
HOA
- Has HOA: Yes
- HOA fee: $22 monthly
- HOA name: Christine
- HOA phone: 407-744-6111
Location
- Region: Longwood
Financial & listing details
- Price per square foot: $247/sqft
- Tax assessed value: $302,738
- Annual tax amount: $3,492
- Date on market: 11/22/2023
- Cumulative days on market: 94 days
- Listing terms: Cash,Conventional,FHA,VA Loan
- Ownership: Fee Simple
- Total actual rent: 0
- Electric utility on property: Yes
- Road surface type: Paved
Price history
| Date | Event | Price |
|---|---|---|
| 12/6/2025 | Listing removed | $2,395$2/sqft |
Source: Stellar MLS #O6361131 Report a problem | ||
| 11/19/2025 | Listed for rent | $2,395$2/sqft |
Source: Stellar MLS #O6361131 Report a problem | ||
| 10/27/2024 | Listing removed | $2,395$2/sqft |
Source:  Douglas Elliman Report a problem Douglas Elliman Report a problem | ||
| 9/24/2024 | Price change | $2,395-7.7%$2/sqft |
Source: Douglas Elliman Report a problem | ||
| 8/22/2024 | Listed for rent | $2,595+33.1%$2/sqft |
Source: Douglas Elliman Report a problem | ||
| 3/29/2024 | Sold | $360,000-5.3%$247/sqft |
Source:  Stellar MLS #O6159245 Report a problem Stellar MLS #O6159245 Report a problem | ||
| 2/29/2024 | Pending sale | $380,000$261/sqft |
Source: Stellar MLS #O6159245 Report a problem | ||
| 2/28/2024 | Listed for sale | $380,000$261/sqft |
Source: Stellar MLS #O6159245 Report a problem | ||
| 2/23/2024 | Pending sale | $380,000$261/sqft |
Source: Stellar MLS #O6159245 Report a problem | ||
| 2/12/2024 | Price change | $380,000-4.8%$261/sqft |
Source: Stellar MLS #O6159245 Report a problem | ||
| 1/10/2024 | Price change | $399,000-3.9%$274/sqft |
Source: Stellar MLS #O6159245 Report a problem | ||
| 11/22/2023 | Listed for sale | $415,000+291.9%$285/sqft |
Source: Stellar MLS #O6159245 Report a problem | ||
| 11/27/2021 | Listing removed | -- |
Source: Zillow Rental Manager Report a problem | ||
| 11/1/2021 | Listed for rent | $1,950+18.2%$1/sqft |
Source: Zillow Rental Manager Report a problem | ||
| 4/24/2020 | Listing removed | $1,650$1/sqft |
Source: R. RUSSELL PROPERTIES, INC. #O5854719 Report a problem | ||
| 3/30/2020 | Listed for rent | $1,650+11.9%$1/sqft |
Source: R. RUSSELL PROPERTIES, INC. #O5854719 Report a problem | ||
| 4/4/2018 | Listing removed | $1,475$1/sqft |
Source: R.Russell Properties, Inc. Report a problem | ||
| 3/30/2018 | Listed for rent | $1,475+1.7%$1/sqft |
Source: R.Russell Properties, Inc. Report a problem | ||
| 3/24/2015 | Listing removed | $1,450$1/sqft |
Source: Central Property Management Report a problem | ||
| 2/16/2015 | Listed for rent | $1,450$1/sqft |
Source: Central Property Management Report a problem | ||
| 1/26/2000 | Sold | $105,900$73/sqft |
Source: Public Record Report a problem | ||
Public tax history
| Year | Property taxes | Tax assessment |
|---|---|---|
| 2025 | $4,543 +20.6% | $302,738 +10.3% |
| 2024 | $3,766 +9.8% | $274,557 +10% |
| 2023 | $3,428 +9.7% | $249,597 +10% |
| 2022 | $3,125 -1.4% | $226,906 +10% |
| 2021 | $3,170 +8.9% | $206,278 +10% |
| 2020 | $2,911 -0.5% | $187,525 +1% |
| 2019 | $2,925 | $185,667 +3.2% |
| 2018 | $2,925 +3.2% | $179,987 +13.1% |
| 2017 | $2,835 +8.5% | $159,096 +5.1% |
| 2016 | $2,614 +3.7% | $151,346 +36.8% |
| 2015 | $2,521 | $110,637 +0.8% |
| 2014 | $2,521 +121.2% | $109,759 +1.5% |
| 2013 | $1,140 -30.3% | $108,137 +1.7% |
| 2012 | $1,634 -8.2% | $106,329 -7.2% |
| 2011 | $1,780 +38.9% | $114,540 -3.9% |
| 2010 | $1,281 -25.1% | $119,190 -19% |
| 2009 | $1,711 +1.2% | $147,150 -1.8% |
| 2008 | $1,691 -4.9% | $149,786 +3% |
| 2007 | $1,778 -5.6% | $145,423 +2.5% |
| 2006 | $1,883 +2% | $141,876 +3% |
| 2005 | $1,847 -10.6% | $137,744 +12.6% |
| 2004 | $2,068 +6.5% | $122,337 +8% |
| 2003 | $1,942 +10.4% | $113,289 +12.2% |
| 2002 | $1,760 +21.2% | $100,982 +23% |
| 2000 | $1,452 | $82,109 |
Find assessor info on the county website
Neighborhood: 32779
Nearby homes
- $438,2003 bd2 ba1.9k sqft108 Bilsdale Ct, Longwood, FL 32779Off Market
- $376,6003 bd2 ba1.4k sqft103 Ledbury Dr, Longwood, FL 32779Off Market

- $384,9003 bd2 ba1.3k sqft112 Bilsdale Ct, Longwood, FL 32779Off Market
- $459,2004 bd2 ba1.8k sqft105 Ledbury Dr, Longwood, FL 32779Off Market
- $384,7003 bd2 ba1.5k sqft102 Albrighton Dr, Longwood, FL 32779Off Market
- $384,2003 bd2 ba1.2k sqft101 Ledbury Dr, Longwood, FL 32779Off Market
- $462,7004 bd2 ba1.8k sqft100 Albrighton Dr, Longwood, FL 32779Off Market
- $452,2004 bd2 ba1.7k sqft104 Albrighton Dr, Longwood, FL 32779Off Market
Nearby schools
GreatSchools rating
- 7/10Wekiva Elementary SchoolGrades: PK-5Distance: 0.6 mi
- 8/10Teague Middle SchoolGrades: 6-8Distance: 2.7 mi
- 6/10Lake Brantley High SchoolGrades: 9-12Distance: 1.4 mi
Schools provided by the listing agent
- Elementary: Wekiva Elementary
- Middle: Teague Middle
- High: Lake Brantley High
Source: Stellar MLS. This data may not be complete. We recommend contacting the local school district to confirm school assignments for this home.
Get a cash offer in 3 minutes
Find out how much your home could sell for in as little as 3 minutes with a no-obligation cash offer.
Estimated market value
$396,200
Get a cash offer in 3 minutes
Find out how much your home could sell for in as little as 3 minutes with a no-obligation cash offer.
Estimated market value
$396,200
- Florida
- Seminole County
- Longwood
- 32779
- 110 BILSDALE COURT
Nearby cities
Nearby zip codes
Other Longwood Topics
