Lake life is more than a location, it’s a feeling of calm and connection, where everyday brings the promise of new memories. At this exceptional 4 BD, 4 BA home, you can truly experience the best of lake life for yourself! Here, time slows down. Afternoons are spent swimming, fishing or simply floating and letting the world drift away. With 140 ft of shoreline and extensive dock, the property offers effortless access to the waterfront. The coveted south-facing orientation ensures abundant sunlight throughout the day, bathing both indoor and outdoor spaces in natural light. The property’s position in a deep cove offers safer swimming with panoramic main lake views. Outdoor amenities include a flagstone sitting area, two levels of lakeside decking, a relaxing hot tub and convenient garage-style storage on lower deck. Inside, the warmth of natural wood and the glow of a crackling fireplace invite you to unwind after a day on the water. The living room features a dramatic floor-to-ceiling stone fireplace, soaring vaulted ceilings and large windows that frame gorgeous views. With 4 spacious bedrooms, the home can sleep more than 15 guests comfortably. Whether hosting lively gatherings or savoring quiet moments, the screened porch is designed to blur the boundary between indoors and out. Don’t miss this opportunity for a lake lifestyle that will allow you to reconnect, recharge and truly feel at home.
Sold for $800,000
$800,000
110 Birch Ct, Dahinda, IL 61428
4beds
2,901sqft
Single Family Residence, Residential
Built in 2000
-- sqft lot
$822,100 Zestimate®
$276/sqft
$2,404 Estimated rent
Home value
$822,100
Estimated sales range
Not available
$2,404/mo
Zestimate® history
Owner options
List your home for rent
$2,404/mo
Rent Zestimate®
Find your next renter with Zillow Rental Manager. Plus, with online applications, you can quickly screen prospective tenants – for free.
$2,404/mo
Rent Zestimate®
Refinance and save
$5,216/mo
Est. payment
Refinancing to a lower rate could help reduce your monthly payments and save thousands over the life of the loan.
$5,216/mo
Est. payment
Explore your selling options
Work with a Zillow partner agent
Leverage their expertise and Zillow's premium Showcase listings to get your home seen by more buyers.
Get startedList with your own agent
Get your home in front of millions of buyers by listing it on Zillow.
Learn how to do itSell it yourself
Take full control of how buyers see your home on Zillow by listing For Sale by Owner (FSBO).
List your homeWhat's special
Crackling fireplaceRelaxing hot tubCoveted south-facing orientationPanoramic main lake viewsDramatic floor-to-ceiling stone fireplaceSoaring vaulted ceilingsFlagstone sitting area
Zillow last checked:
Listing updated:
Listed by:
Kellie R Shane 309-231-5882,
Gallery Homes Real Estate
Bought with:
Scott Cramer, 475.182704
RE/MAX Traders Unlimited
Source: RMLS Alliance as distributed by MLS GRID,MLS#: PA1263672 Originating MLS: Peoria Area Association of Realtors
Originating MLS: Peoria Area Association of Realtors
Facts & features
Interior
Bedrooms & bathrooms
- Bedrooms: 4
- Bathrooms: 4
- Full bathrooms: 4
Bedroom 1
- Level: Main
- Dimensions: 15ft 0in x 12ft 0in
Bedroom 2
- Level: Main
- Dimensions: 16ft 0in x 12ft 0in
Bedroom 3
- Level: Upper
- Dimensions: 20ft 0in x 14ft 0in
Bedroom 4
- Level: Basement
- Dimensions: 12ft 0in x 19ft 0in
Other
- Area: 910
Additional room
- Description: screened porch
- Level: Main
- Dimensions: 16ft 0in x 20ft 0in
Family room
- Level: Basement
- Dimensions: 16ft 0in x 26ft 0in
Kitchen
- Level: Main
- Dimensions: 18ft 0in x 13ft 0in
Laundry
- Level: Main
- Dimensions: 8ft 0in x 6ft 0in
Living room
- Level: Main
- Dimensions: 24ft 0in x 17ft 0in
Main level
- Area: 1540
Upper level
- Area: 451
Heating
- Propane, Forced Air, Propane Rented
Cooling
- Central Air
Appliances
- Included: Dishwasher, Dryer, Microwave, Range, Refrigerator, Washer
Features
- Wet Bar, Ceiling Fan(s), High Speed Internet
- Basement: Egress Window(s),Finished,Full
- Number of fireplaces: 2
- Fireplace features: Electric, Family Room, Living Room, Wood Burning
Interior area
- Total structure area: 1,991
- Total interior livable area: 2,901 sqft
Property
Parking
- Parking features: Paved
Features
- Patio & porch: Deck, Screened
- Exterior features: Dock
- Has spa: Yes
- Spa features: Private
- Has view: Yes
- View description: Lake
- Has water view: Yes
- Water view: Lake
- Frontage length: Water Frontage: 140
Details
- Parcel number: 1101352021
Construction
Type & style
- Home type: SingleFamily
- Property subtype: Single Family Residence, Residential
Materials
- Frame, Vinyl Siding, Stone
- Foundation: Concrete Perimeter
- Roof: Shingle
Condition
- New construction: No
- Year built: 2000
Utilities & green energy
- Sewer: Septic Tank
- Water: Ejector Pump, Public
Community & HOA
Community
- Subdivision: Laurel Hill
HOA
- Has HOA: Yes
- Services included: Pool, Play Area, Manager On-Site, Recreation Facility, Lake Rights, Tennis Court(s)
- HOA fee: $534 annually
Location
- Region: Dahinda
Financial & listing details
- Price per square foot: $276/sqft
- Tax assessed value: $673,710
- Annual tax amount: $16,415
- Date on market: 1/28/2026
- Cumulative days on market: 38 days
- Road surface type: Paved
Price history
| Date | Event | Price |
|---|---|---|
| 4/30/2026 | Sold | $800,000-5.9%$276/sqft |
Source:  RMLS Alliance as distributed by MLS GRID #PA1263672 Report a problem RMLS Alliance as distributed by MLS GRID #PA1263672 Report a problem | ||
| 3/9/2026 | Contingent | $850,000$293/sqft |
Source: RMLS Alliance as distributed by MLS GRID #PA1263672 Report a problem | ||
| 1/28/2026 | Listed for sale | $850,000+75.3%$293/sqft |
Source: RMLS Alliance as distributed by MLS GRID #PA1263672 Report a problem | ||
| 8/2/2018 | Sold | $485,000-2.8%$167/sqft |
Source: RMLS Alliance as distributed by MLS GRID #PA1196018 Report a problem | ||
| 7/20/2018 | Pending sale | $499,000$172/sqft |
Source: Jim Maloof/REALTOR #1196018 Report a problem | ||
| 7/3/2018 | Listed for sale | $499,000+5.1%$172/sqft |
Source: Jim Maloof/REALTOR #1196018 Report a problem | ||
| 8/6/2012 | Sold | $475,000-13.5%$164/sqft |
Source: RMLS Alliance as distributed by MLS GRID #CA18100 Report a problem | ||
| 6/8/2012 | Price change | $549,000-5.2%$189/sqft |
Source: RE/MAX UNLIMITED #1130776 Report a problem | ||
| 5/6/2012 | Price change | $579,000-10.8%$200/sqft |
Source: RE/MAX UNLIMITED #1130776 Report a problem | ||
| 4/13/2012 | Price change | $649,000-4.4%$224/sqft |
Source: RE/MAX UNLIMITED #1130776 Report a problem | ||
| 10/14/2011 | Listed for sale | $679,000$234/sqft |
Source: RE/MAX Unlimited #1130776 Report a problem | ||
Public tax history
| Year | Property taxes | Tax assessment |
|---|---|---|
| 2024 | $16,416 +3.8% | $224,570 +6.7% |
| 2023 | $15,820 +6.7% | $210,430 +14% |
| 2022 | $14,823 +7.5% | $184,620 +11.4% |
| 2021 | $13,794 +3.6% | $165,670 +7% |
| 2020 | $13,311 +1.4% | $154,830 |
| 2019 | $13,121 +0.9% | $154,830 -4.9% |
| 2018 | $12,998 +27.4% | $162,880 -5% |
| 2017 | $10,199 | $171,450 +11.4% |
| 2015 | $10,199 | $153,950 -2.2% |
| 2013 | $10,199 | $157,490 +17.8% |
| 2012 | -- | $133,740 -10% |
| 2011 | -- | $148,610 -5% |
| 2010 | -- | $156,430 +4% |
| 2009 | -- | $150,410 +16.3% |
| 2008 | -- | $129,290 |
Find assessor info on the county website
Neighborhood: 61428
Nearby homes
- $1,005,5005 bd3 ba3.3k sqft109 Birch Ct, Dahinda, IL 61428Off Market

- $582,0003 bd2 ba1.9k sqft111 Birch Ct, Dahinda, IL 61428Sold
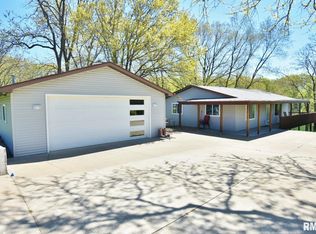
- $4,800-- sqft123 Birch Ct, Dahinda, IL 61428Off Market
- $387,500-- bd-- ba720 sqft108 Birch Ct, Dahinda, IL 61428Off Market
- $693,4001 bd-- ba1.1k sqft112 Birch Ct, Dahinda, IL 61428Off Market
- $623,100-- bd-- ba1.8k sqft117 Birch Ct, Dahinda, IL 61428Off Market
- $632,0004 bd3 ba3.4k sqft118 Birch Ct, Dahinda, IL 61428Off Market
- $491,400-- bd-- ba1.3k sqft107 Birch Ct, Dahinda, IL 61428Off Market
Nearby schools
GreatSchools rating
- 10/10Williamsfield Elementary SchoolGrades: PK-4Distance: 5.5 mi
- 7/10Williamsfield Middle SchoolGrades: 5-8Distance: 5.5 mi
- 10/10Williamsfield High SchoolGrades: 9-12Distance: 5.5 mi
Schools provided by the listing agent
- High: Williamsfield
Source: RMLS Alliance as distributed by MLS GRID. This data may not be complete. We recommend contacting the local school district to confirm school assignments for this home.


Get pre-qualified for a loan
At Zillow Home Loans, we can pre-qualify you in as little as 5 minutes with no impact to your credit score.An equal housing lender. NMLS #10287.
- Illinois
- Knox County
- Dahinda
- 61428
- 110 Birch Ct
Nearby cities
Nearby zip codes
Other Dahinda Topics
