Welcome to this beautifully updated, move-in ready ranch home on a spacious 0.25-acre corner lot! Freshly painted with an open-concept layout, the main floor features generous living and dining areas, three bedrooms, main bathroom plus a stylish kitchen with granite countertops throughout. The finished basement adds two bedrooms, two full bathrooms, and a large family room - perfect for movie nights or entertaining. You'll love the expansive yard, offering room to relax, play, or garden, plus a versatile backyard shed for extra storage or hobbies. Located in a quiet, low traffic, kid-friendly neighborhood in the Glenwood School District and just a short drive to Omaha - this one has it all! AMA
Sold for $320,000
$320,000
110 Birch St, Glenwood, IA 51534
5beds
3baths
2,176sqft
Single Family Residence
Built in 2006
0.25 Acres Lot
$328,700 Zestimate®
$147/sqft
$2,428 Estimated rent
Home value
$328,700
Estimated sales range
Not available
$2,428/mo
Zestimate® history
Owner options
List your home for rent
$2,428/mo
Rent Zestimate®
Find your next renter with Zillow Rental Manager. Plus, with online applications, you can quickly screen prospective tenants – for free.
$2,428/mo
Rent Zestimate®
Refinance and save
$2,155/mo
Est. payment
Refinancing to a lower rate could help reduce your monthly payments and save thousands over the life of the loan.
$2,155/mo
Est. payment
Explore your selling options
Work with a Zillow partner agent
Leverage their expertise and Zillow's premium Showcase listings to get your home seen by more buyers.
Get startedList with your own agent
Get your home in front of millions of buyers by listing it on Zillow.
Learn how to do itSell it yourself
Take full control of how buyers see your home on Zillow by listing For Sale by Owner (FSBO).
List your homeWhat's special
Zillow last checked:
Listing updated:
Listed by:
Jami McBride 402-210-0087,
BHHS Ambassador Real Estate
Bought with:
Rob Washburn, S63461000
Keller Williams Realty
Source: SWIAR,MLS#: 25-1314
Facts & features
Interior
Bedrooms & bathrooms
- Bedrooms: 5
- Bathrooms: 3
Primary bedroom
- Level: Lower
- Area: 164.28 Square Feet
- Dimensions: 11.1 x 14.8
Bedroom 2
- Level: Main
- Area: 82.81 Square Feet
- Dimensions: 9.1 x 9.1
Bedroom 3
- Level: Main
- Area: 98.98 Square Feet
- Dimensions: 10.1 x 9.8
Bedroom 4
- Level: Main
- Area: 139.7 Square Feet
- Dimensions: 12.7 x 11
Bathroom
- Level: Main
- Area: 42.24 Square Feet
- Dimensions: 4.8 x 8.8
Bathroom
- Description: Primary Bathroom
- Level: Lower
- Area: 90.91 Square Feet
- Dimensions: 11.1 x 8.19
Bathroom
- Level: Lower
- Area: 46.08 Square Feet
- Dimensions: 6.4 x 7.2
Bonus room
- Description: Bedroom #5
- Level: Lower
- Area: 99.86 Square Feet
- Dimensions: 9.8 x 10.19
Dining room
- Level: Main
- Area: 113.83 Square Feet
- Dimensions: 12.11 x 9.4
Family room
- Level: Lower
- Area: 154.29 Square Feet
- Dimensions: 11.1 x 13.9
Kitchen
- Level: Main
- Area: 85.47 Square Feet
- Dimensions: 9.3 x 9.19
Living room
- Level: Main
- Area: 228.79 Square Feet
- Dimensions: 13.7 x 16.7
Heating
- Natural Gas
Cooling
- Central Air, Electric
Appliances
- Laundry: In Basement
Features
- Eat-in Kitchen, Ceiling Fan(s), Walk-In Closet(s)
- Basement: Finished
Interior area
- Total structure area: 2,176
- Total interior livable area: 2,176 sqft
- Finished area above ground: 1,176
- Finished area below ground: 1,000
Property
Parking
- Parking features: Garage Door Opener
- Has garage: Yes
Features
- Patio & porch: Patio
Lot
- Size: 0.25 Acres
- Dimensions: .25
- Features: Corner Lot
Details
- Additional structures: Storage
- Parcel number: 071990260000000
Construction
Type & style
- Home type: SingleFamily
- Architectural style: Ranch
- Property subtype: Single Family Residence
Materials
- Roof: Composition
Condition
- New construction: No
- Year built: 2006
Utilities & green energy
- Sewer: Public Sewer
- Utilities for property: Electricity Available, Natural Gas Available, Cable Available
Community & HOA
Community
- Security: Fire Alarm, Smoke Detector(s)
HOA
- Has HOA: No
Location
- Region: Glenwood
Financial & listing details
- Price per square foot: $147/sqft
- Tax assessed value: $305,817
- Annual tax amount: $4,460
- Date on market: 7/2/2025
- Listing terms: Cash,Conventional,FHA,VA Loan
Price history
| Date | Event | Price |
|---|---|---|
| 8/15/2025 | Sold | $320,000-1.5%$147/sqft |
Source: SWIAR #25-1314 Report a problem | ||
| 7/7/2025 | Pending sale | $325,000$149/sqft |
Source: SWIAR #25-1314 Report a problem | ||
| 7/4/2025 | Price change | $325,000+1.6%$149/sqft |
Source: SWIAR #25-1314 Report a problem | ||
| 7/2/2025 | Listed for sale | $320,000-3.6%$147/sqft |
Source: SWIAR #25-1314 Report a problem | ||
| 7/2/2025 | Listing removed | $331,900$153/sqft |
Source: BHHS broker feed #25-1213 Report a problem | ||
| 6/23/2025 | Listed for sale | $331,900-2.1%$153/sqft |
Source: SWIAR #25-1213 Report a problem | ||
| 6/23/2025 | Listing removed | $338,900$156/sqft |
Source: BHHS broker feed #25-1145 Report a problem | ||
| 6/12/2025 | Price change | $338,900-1.5%$156/sqft |
Source: SWIAR #25-953 Report a problem | ||
| 6/3/2025 | Price change | $343,900-1.7%$158/sqft |
Source: SWIAR #25-953 Report a problem | ||
| 5/22/2025 | Listed for sale | $349,900+32.3%$161/sqft |
Source: SWIAR #25-953 Report a problem | ||
| 5/27/2021 | Sold | $264,500-1.7%$122/sqft |
Source: Agent Provided Report a problem | ||
| 4/9/2021 | Pending sale | $269,000$124/sqft |
Source: Jim Hughes Real Estate Report a problem | ||
| 3/31/2021 | Price change | $269,000-2%$124/sqft |
Source: Jim Hughes Real Estate Report a problem | ||
| 3/26/2021 | Listed for sale | $274,500+74.8%$126/sqft |
Source: Jim Hughes Real Estate Report a problem | ||
| 10/31/2019 | Sold | $157,000+1.3%$72/sqft |
Source: Agent Provided Report a problem | ||
| 9/28/2019 | Pending sale | $155,000$71/sqft |
Source: Jim Hughes Real Estate Report a problem | ||
| 9/28/2019 | Listed for sale | $155,000+115.3%$71/sqft |
Source: Jim Hughes Real Estate Report a problem | ||
| 1/6/2014 | Sold | $72,000-14.2%$33/sqft |
Source: SWIAR #13-880 Report a problem | ||
| 10/26/2013 | Price change | $83,900-6.7%$39/sqft |
Source: Heartland Properties #13-880 Report a problem | ||
| 9/22/2013 | Price change | $89,900-10.1%$41/sqft |
Source: Heartland Properties #13-880 Report a problem | ||
| 6/24/2013 | Price change | $100,000-9.5%$46/sqft |
Source: Heartland Properties #13-880 Report a problem | ||
| 5/1/2013 | Listed for sale | $110,500-19.9%$51/sqft |
Source: Heartland Properties #13-880 Report a problem | ||
| 7/5/2006 | Sold | $138,000$63/sqft |
Source: Public Record Report a problem | ||
Public tax history
| Year | Property taxes | Tax assessment |
|---|---|---|
| 2025 | $4,460 -8.4% | $305,817 +11.6% |
| 2024 | $4,868 -2.4% | $273,979 -8.5% |
| 2023 | $4,986 +53.7% | $299,373 +26.7% |
| 2022 | $3,244 +7.6% | $236,273 +58.1% |
| 2021 | $3,016 +3.4% | $149,475 +14.5% |
| 2020 | $2,918 +4.8% | $130,538 |
| 2019 | $2,784 +9.2% | $130,538 +7.8% |
| 2018 | $2,550 +10.1% | $121,069 +4% |
| 2016 | $2,316 -23.9% | $116,374 -23.9% |
| 2015 | $3,044 +0.3% | $152,963 |
| 2014 | $3,036 +6.5% | $152,963 |
| 2013 | $2,852 -6.5% | -- |
| 2012 | $3,049 +3.9% | -- |
| 2011 | $2,934 +5.5% | -- |
| 2010 | $2,780 +4.7% | -- |
| 2009 | $2,656 +0.8% | -- |
| 2008 | $2,634 +21850% | -- |
| 2007 | $12 | -- |
Find assessor info on the county website
Neighborhood: 51534
Nearby homes
- $314,6004 bd2 ba1.6k sqft108 Birch St, Glenwood, IA 51534Off Market

- $354,8005 bd3 ba1.4k sqft305 Valley St, Glenwood, IA 51534Off Market

- $334,6003 bd2 ba1.4k sqft303 Valley St, Glenwood, IA 51534Off Market

- $352,4004 bd3 ba2k sqft307 Valley St, Glenwood, IA 51534Off Market
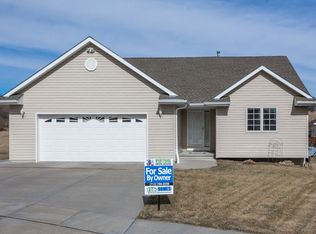
- $260,0004 bd2 ba1.5k sqft105 Birch St, Glenwood, IA 51534Sold
- $395,1005 bd3 ba2.7k sqft106 Birch St, Glenwood, IA 51534Off Market
- $240,4003 bd1 ba1k sqft107 Birch St, Glenwood, IA 51534Off Market
- $354,9004 bd3 ba2.6k sqft301 Valley St, Glenwood, IA 51534For Sale
Nearby schools
GreatSchools rating
- NANortheast Elementary SchoolGrades: PK-2Distance: 0.6 mi
- 8/10Glenwood Middle SchoolGrades: 6-8Distance: 0.9 mi
- 6/10Glenwood Senior High SchoolGrades: 9-12Distance: 1.2 mi
Schools provided by the listing agent
- Elementary: GLENWOOD
- Middle: Glenwood
- High: Glenwood
Source: SWIAR. This data may not be complete. We recommend contacting the local school district to confirm school assignments for this home.


Get pre-qualified for a loan
At Zillow Home Loans, we can pre-qualify you in as little as 5 minutes with no impact to your credit score.An equal housing lender. NMLS #10287.
Sell for more on Zillow
Get a Zillow Showcase℠ listing at no additional cost and you could sell for .
$328,700
2% more
+$6,574
With Zillow Showcase(estimated)
$335,274
- Iowa
- Mills County
- Glenwood
- 51534
- 110 Birch St
Nearby cities
Nearby zip codes
Other Glenwood Topics
