Skip main navigation
Sold for $234,990
  • $234,990

    110 Birds Nest Ln, Toney, AL 35773

    3beds
    1,566sqft
    Single Family Residence
    Built in ----
    10,400 Square Feet Lot
    $240,100 Zestimate®
    $150/sqft
    $1,856 Estimated rent

    Home value

    $240,100

    Estimated sales range

    Not available

    $1,856/mo

    Zestimate® history
    Loading
    Loading...

    Owner options

    List your home for rent

    $1,856/mo

    Rent Zestimate®

    Find your next renter with Zillow Rental Manager. Plus, with online applications, you can quickly screen prospective tenants – for free.

    Learn more

    $1,856/mo

    Rent Zestimate®

    Refinance and save

    $2,053/mo

    Est. payment

    Refinancing to a lower rate could help reduce your monthly payments and save thousands over the life of the loan.

    See today's rates

    $2,053/mo

    Est. payment

    Explore your selling options

    Work with a Zillow partner agent

    Leverage their expertise and Zillow's premium Showcase listings to get your home seen by more buyers.

    Get started

    List with your own agent

    Get your home in front of millions of buyers by listing it on Zillow.

    Learn how to do it

    Sell it yourself

    Take full control of how buyers see your home on Zillow by listing For Sale by Owner (FSBO).

    List your home

    What's special

    Inviting dining areaDual vanity sinksSophisticated great roomSpacious kitchenTranquil primary suiteStylish cabinetryStainless steel appliances
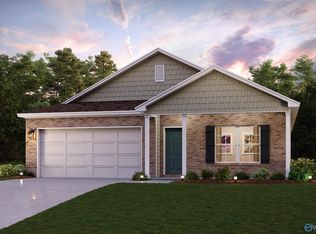
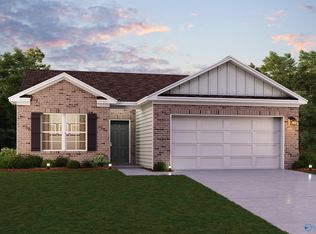
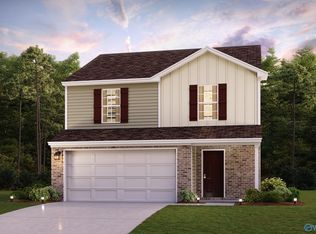
    Discover Your Dream Home in the Kendall Glades. Welcome to the Auburn Plan where modern design meets comfort. This elegant 2-story home features a flowing open layout that connects a spacious kitchen, sophisticated great room, and inviting dining area. The kitchen is a culinary haven with stylish cabinetry, granite countertops, and stainless steel appliances, including a range, microwave, and dishwasher. The first floor also includes a convenient powder room. Upstairs, enjoy a tranquil primary suite with a private bath featuring dual vanity sinks and a large loft perfect for relaxation or entertaining. A spacious 2-car garage adds functionality.

    Zillow last checked:

    Listing updated:

    Listed by:

    Octavia Valencia 938-227-2990,

    WJH LLC

    Bought with:

    Pam Gilbert, 84727

    Leading Edge, R.E. Group

    Source: ValleyMLS,MLS#: 21877076MLS Logo

    Facts & features

    Interior

    Bedrooms & bathrooms
    • Bedrooms: 3
    • Bathrooms: 3
    • Full bathrooms: 2
    • 1/2 bathrooms: 1
    Rooms
    • Room types: Master Bedroom, Kitchen, Great Room, Bedroom
    Primary bedroom
    • Features: Double Vanity, Walk-In Closet(s)
    • Level: Second
    • Area: 182
    • Dimensions: 13 x 14
    Bedroom
    • Level: Second
    • Area: 110
    • Dimensions: 10 x 11
    Great room
    • Features: Vinyl
    • Level: First
    • Area: 180
    • Dimensions: 12 x 15
    Kitchen
    • Features: Granite Counters, Pantry
    • Level: First
    • Area: 99
    • Dimensions: 9 x 11
    Heating
    • Central 1, Electric
    Cooling
    • Central 1, Electric
    Features
    • Has basement: No
    • Has fireplace: No
    • Fireplace features: None
    Interior area
    • Total interior livable area: 1,566 sqft

    Property

    Parking
    • Parking features: Garage-Attached
    Features
    • Levels: Two
    • Stories: 2
    Lot
    • Size: 10,400 Square Feet
    • Dimensions: 80 x 130
    Details
    • Parcel number: 0507350000007032

    Construction

    Type & style
    • Home type: SingleFamily
    • Architectural style: Traditional
    • Property subtype: Single Family Residence
    Materials
    • Foundation: Slab
    Condition
    • New Construction
    • New construction: Yes
    Details
    • Builder name: CENTURY COMPLETE

    Utilities & green energy

    • Sewer: Public Sewer
    • Water: Public

    Community & HOA

    Community
    • Subdivision: Kendall Glades
    HOA
    • Has HOA: Yes
    • HOA fee: $600 annually
    • HOA name: TBD
    Location
    • Region: Toney

    Financial & listing details

    • Price per square foot: $150/sqft
    • Tax assessed value: $209,800
    • Annual tax amount: $1,609
    • Date on market: 12/12/2024

    Price history

    DateEventPrice
    4/18/2025Sold$234,990$150/sqft
    Source: ValleyMLS #21877076 Report a problem
    3/18/2025Pending sale$234,990$150/sqft
    Source: ValleyMLS #21877076 Report a problem
    2/7/2025Price change$234,990-2.1%$150/sqft
    Source: Century Communities Report a problem
    12/12/2024Listed for sale$239,990$153/sqft
    Source: ValleyMLS #21877076 Report a problem

    Public tax history

    YearProperty taxesTax assessment
    2025$1,609 $41,960
    Find assessor info on the county website

    Neighborhood: 35773

    Nearby schools

    GreatSchools rating
    Schools provided by the listing agent
    • Elementary: Madison Cross Roads
    • Middle: Sparkman
    • High: Sparkman

    Source: ValleyMLS. This data may not be complete. We recommend contacting the local school district to confirm school assignments for this home.

    Get a cash offer in 3 minutes
    Find out how much your home could sell for in as little as 3 minutes with a no-obligation cash offer.
    Estimated market value
    $240,100
    Get a cash offer in 3 minutes
    Find out how much your home could sell for in as little as 3 minutes with a no-obligation cash offer.
    Estimated market value
    $240,100