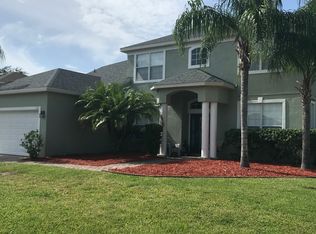
Premium living with this FULLY FURNISHED 4-bedroom, 2.5 bathroom with office/den resides in LPGA's sought after Masters Glen! If you are impressed with its curb appeal, featuring lush landscaping, a spacious 2-car garage, and pavers covering the driveway and walkway to covered front entry with double etched glass front doors, then you will be amazed by what's inside. From the crown molding throughout the plantation shutters you are welcomed by upgrades all around. The main spaces include a beautiful formal dining room, an office with double doors for privacy, and the cook's kitchen with 42'' wood cabinets and a center island, granite countertops, tile backsplash, recessed lighting, pedant lighting over breakfast bar and a walk-in pantry. The first-floor master features an ensuite with all the trappings such as dual vanities, a soaking bathtub, separate shower and two generous sized walk-in closets. As you venture upstairs, you are greeted by the large open loft/entertainment room, updated guest bathroom and three additional bedrooms. The upstairs loft, in addition to the surround sound, has the home theater projector that will stay with the house. Most homes lack storage but with this home you are set. There is storage for all your favorite holiday decorations and more. This property truly exceeds expectations, but it's true value is with its ideal location. You can have your toes in the sand on Daytona Beach in 15 minutes and access to I-95, I-4, Speedway Blvd or LPGA Blvd within minutes. Finally, the options for shopping, dining and entertainment are endless. The home backs up to tree preserve offering unmatched privacy. This is a must see. Recent upgrades: NEW ROOF - December, 2023 - Downstairs HVAC - 2021, Oven & Refrigerator - 2021, Upstairs HVAC - 2020 and Dishwasher - 2019.
Closed
Street View
$490,000
110 Birkdale Dr, Daytona Beach, FL 32124
4beds
3,019sqft
Single Family Residence, Residential
Built in 2006
8,276 Square Feet Lot
$490,900 Zestimate®
$162/sqft
$3,083 Estimated rent
Home value
$490,900
$466,000 - $515,000
$3,083/mo
Zestimate® history
Owner options
List your home for rent
$3,083/mo
Rent Zestimate®
Find your next renter with Zillow Rental Manager. Plus, with online applications, you can quickly screen prospective tenants – for free.
$3,083/mo
Rent Zestimate®
Refinance and save
$3,521/mo
Est. payment
Refinancing to a lower rate could help reduce your monthly payments and save thousands over the life of the loan.
$3,521/mo
Est. payment
Explore your selling options
Work with a Zillow partner agent
Leverage their expertise and Zillow's premium Showcase listings to get your home seen by more buyers.
Get startedList with your own agent
Get your home in front of millions of buyers by listing it on Zillow.
Learn how to do itSell it yourself
Take full control of how buyers see your home on Zillow by listing For Sale by Owner (FSBO).
List your homeWhat's special
Walk-in pantryCrown molding throughoutRecessed lightingUpdated guest bathroomBeautiful formal dining roomPlantation shuttersNew roof
Zillow last checked:
Listing updated:
Listed by:
Lori Schultz 386-275-6571,
Premier Sotheby's International Realty
Bought with:
Lori Schultz, 3270424
Premier Sotheby's International Realty
Source: DBAMLS,MLS#: 1116463
Facts & features
Interior
Bedrooms & bathrooms
- Bedrooms: 4
- Bathrooms: 3
- Full bathrooms: 2
- 1/2 bathrooms: 1
Bedroom 1
- Description: Walk-in closet
- Level: Main
- Area: 252 Square Feet
- Dimensions: 14.00 x 18.00
Bedroom 2
- Description: Ceiling fan
- Level: Upper
- Area: 182 Square Feet
- Dimensions: 13.00 x 14.00
Bedroom 3
- Description: Ceiling fan
- Level: Upper
- Area: 182 Square Feet
- Dimensions: 13.00 x 14.00
Bedroom 4
- Description: Ceiling fan
- Level: Upper
- Area: 156 Square Feet
- Dimensions: 12.00 x 13.00
Dining room
- Level: Main
- Area: 143 Square Feet
- Dimensions: 11.00 x 13.00
Family room
- Description: Ceiling fan
- Level: Main
- Area: 306 Square Feet
- Dimensions: 17.00 x 18.00
Kitchen
- Description: Center island
- Level: Main
- Area: 168 Square Feet
- Dimensions: 12.00 x 14.00
Office
- Level: Main
- Area: 156 Square Feet
- Dimensions: 12.00 x 13.00
Other
- Description: Porch/Balcony
- Level: Main
- Area: 184 Square Feet
- Dimensions: 8.00 x 23.00
Utility room
- Description: Laundry sink & cabinets
- Level: Main
- Area: 54 Square Feet
- Dimensions: 6.00 x 9.00
Heating
- Central
Cooling
- Central Air
Appliances
- Included: Refrigerator, Microwave, Ice Maker, Gas Cooktop, Electric Cooktop, Disposal, Dishwasher
Features
- Ceiling Fan(s), Split Bedrooms
- Flooring: Carpet, Tile, Wood
Interior area
- Total structure area: 3,908
- Total interior livable area: 3,019 sqft
Property
Parking
- Total spaces: 2
- Parking features: Attached
- Attached garage spaces: 2
Accessibility
- Accessibility features: Common Area
Features
- Levels: Two
- Stories: 1
- Patio & porch: Front Porch, Patio, Porch, Rear Porch, Screened
- Pool features: In Ground
Lot
- Size: 8,276 Square Feet
- Dimensions: 120 x 68
- Features: Wooded
Details
- Parcel number: 522001000710
- Zoning description: Single Family
Construction
Type & style
- Home type: SingleFamily
- Architectural style: Other
- Property subtype: Single Family Residence, Residential
Materials
- Block, Concrete
- Roof: Shingle
Condition
- New construction: No
- Year built: 2006
Utilities & green energy
- Sewer: Public Sewer
- Water: Public
Community & HOA
Community
- Subdivision: Lpga
HOA
- Has HOA: Yes
- Amenities included: Golf Course, Pool
- HOA fee: $145 quarterly
- HOA name: MASTERS GLEN AT GRANDE CHAMPION
Location
- Region: Daytona Beach
Financial & listing details
- Price per square foot: $162/sqft
- Tax assessed value: $424,969
- Annual tax amount: $4,664
- Date on market: 11/21/2023
- Road surface type: Paved
Price history
| Date | Event | Price |
|---|---|---|
| 6/10/2024 | Sold | $490,000-6.6%$162/sqft |
Source:  DBAMLS #1116463 Report a problem DBAMLS #1116463 Report a problem | ||
| 4/23/2024 | Pending sale | $524,500$174/sqft |
Source: DBAMLS #1116463 Report a problem | ||
| 2/22/2024 | Price change | $524,500-4.6%$174/sqft |
Source: DBAMLS #1116463 Report a problem | ||
| 11/21/2023 | Listed for sale | $549,999+83.3%$182/sqft |
Source: DBAMLS #1116463 Report a problem | ||
| 9/2/2016 | Sold | $300,000-4.8%$99/sqft |
Source: DBAMLS #1010374 Report a problem | ||
| 5/14/2016 | Price change | $315,000-3.2%$104/sqft |
Source: Executive Realty Group LLC #1010374 Report a problem | ||
| 3/29/2016 | Price change | $325,500-1.2%$108/sqft |
Source: Executive Realty Group LLC #1010374 Report a problem | ||
| 2/29/2016 | Price change | $329,500-1.8%$109/sqft |
Source: Executive Realty Group LLC #1010374 Report a problem | ||
| 12/16/2015 | Listed for sale | $335,500+9.3%$111/sqft |
Source: Executive Realty Group LLC #1010374 Report a problem | ||
| 9/16/2014 | Sold | $307,000-2.7%$102/sqft |
Source: Public Record Report a problem | ||
| 5/20/2014 | Listed for sale | $315,550+31.5%$105/sqft |
Source: Executive Realty Group, Inc. #558997 Report a problem | ||
| 6/7/2011 | Sold | $240,000-3.6%$79/sqft |
Source: Public Record Report a problem | ||
| 3/27/2011 | Price change | $249,000-2.3%$82/sqft |
Source: Listhub #514646 Report a problem | ||
| 2/19/2011 | Listed for sale | $254,900-38%$84/sqft |
Source: Listhub #514646 Report a problem | ||
| 9/11/2006 | Sold | $411,361$136/sqft |
Source: Public Record Report a problem | ||
Public tax history
| Year | Property taxes | Tax assessment |
|---|---|---|
| 2025 | $7,609 +47% | $424,969 +49.8% |
| 2024 | $5,178 +8.9% | $283,636 +3% |
| 2023 | $4,753 +1.9% | $275,375 +3% |
| 2022 | $4,664 | $267,354 +3% |
| 2021 | -- | $259,567 +1.4% |
| 2020 | $4,725 | $255,983 +2.3% |
| 2019 | $4,725 +0.2% | $250,228 +1.9% |
| 2018 | $4,715 -1.7% | $245,562 -4.6% |
| 2017 | $4,797 -9.3% | $257,500 -9.9% |
| 2016 | $5,289 -25.6% | $285,765 +1.2% |
| 2015 | $7,109 +44.1% | $282,433 +31% |
| 2014 | $4,933 | $215,668 +1.5% |
| 2013 | -- | $212,481 +1.7% |
| 2012 | -- | $208,929 +26.9% |
| 2011 | -- | $164,589 -8.6% |
| 2010 | -- | $179,985 -21.1% |
| 2009 | -- | $228,243 -34.9% |
| 2007 | -- | $350,792 +45.6% |
| 2006 | -- | $240,928 +4303.7% |
| 2005 | -- | $5,471 |
Find assessor info on the county website
Neighborhood: 32124
Nearby homes
- $388,2003 bd2 ba1.8k sqft114 Birkdale Dr, Daytona Beach, FL 32124Off Market

- $468,0004 bd3 ba2.5k sqft100 Birkdale Dr, Daytona Beach, FL 32124Off Market
- $462,1005 bd3 ba3.5k sqft120 Birkdale Dr, Daytona Beach, FL 32124Off Market
- $486,3005 bd3 ba3.8k sqft299 Wentworth Ave, Daytona Beach, FL 32124Off Market
- $531,2004 bd3 ba2.5k sqft109 Birkdale Dr, Daytona Beach, FL 32124Off Market
- $530,0003 bd2 ba2.3k sqft105 Birkdale Dr, Daytona Beach, FL 32124Sold
- $598,0004 bd3 ba3.5k sqft113 Birkdale Dr, Daytona Beach, FL 32124Off Market
- $456,2003 bd3 ba2.1k sqft101 Birkdale Dr, Daytona Beach, FL 32124Off Market
Nearby schools
GreatSchools rating
- 4/10Champion Elementary SchoolGrades: PK-5Distance: 1.9 mi
- 5/10David C Hinson Sr Middle SchoolGrades: 6-8Distance: 3.9 mi
- 4/10Mainland High SchoolGrades: 9-12Distance: 4 mi
Get a cash offer in 3 minutes
Find out how much your home could sell for in as little as 3 minutes with a no-obligation cash offer.
Estimated market value
$490,900
Get a cash offer in 3 minutes
Find out how much your home could sell for in as little as 3 minutes with a no-obligation cash offer.
Estimated market value
$490,900
- Florida
- Volusia County
- Daytona Beach
- 32124
- 110 Birkdale Dr
Nearby cities
Nearby zip codes
Other Daytona Beach Topics
