Rarely available and beautifully updated, this spacious 3-bedroom, 2.5-bath end-of-group townhome offers the perfect combination of comfort, privacy, and convenience. A desirable two-story extension creates an expansive floor plan, highlighted by a luxurious primary suite featuring a stunning super bath designed for relaxation. Freshly painted throughout and featuring brand-new carpeting, this move-in-ready home welcomes you with warm and inviting living spaces, including a cozy gas fireplace perfect for cool evenings. Step outside to enjoy the private rear yard with a charming paver patio backing to mature trees and wooded open space, providing exceptional privacy and a peaceful natural setting. Ideally located close to Cambridge's shopping, dining, and local attractions, this home also offers easy access to Delaware and Maryland's beautiful Eastern Shore beaches, making weekend getaways a breeze. Whether you're looking for a primary residence or a low-maintenance retreat, this exceptional home is one you won't want to miss.
For sale
Price cut: $10K (7/8)
$215,000
110 Black Duck Ct, Cambridge, MD 21613
3beds
2,012sqft
Townhouse
Built in 2005
3,450 Square Feet Lot
$213,000 Zestimate®
$107/sqft
$85/mo HOA
What's special
Freshly painted throughoutLuxurious primary suiteBrand-new carpeting
- 34 days |
- 327 |
- 29 |
Likely to sell faster than
Zillow last checked:
Listing updated:
Listed by:
Mark Richa 410-808-9236,
Cummings & Co. Realtors (410) 823-0033
Source: Bright MLS,MLS#: MDDO2012412
Facts & features
Interior
Bedrooms & bathrooms
- Bedrooms: 3
- Bathrooms: 3
- Full bathrooms: 2
- 1/2 bathrooms: 1
- Main level bathrooms: 1
Basement
- Area: 0
Heating
- Central, Forced Air, Natural Gas
Cooling
- Central Air, Ceiling Fan(s), Electric
Appliances
- Included: Microwave, Dishwasher, Disposal, Dryer, Exhaust Fan, Refrigerator, Cooktop, Washer, Water Heater, Gas Water Heater
Features
- Bathroom - Stall Shower, Bathroom - Tub Shower, Ceiling Fan(s), Chair Railings, Combination Dining/Living, Combination Kitchen/Dining, Crown Molding, Dining Area, Floor Plan - Traditional, Eat-in Kitchen, Kitchen - Country, Kitchen - Table Space, Kitchenette, Pantry, Primary Bath(s), Recessed Lighting, Dry Wall
- Flooring: Carpet, Hardwood, Ceramic Tile, Wood
- Windows: Window Treatments
- Has basement: No
- Number of fireplaces: 1
- Fireplace features: Glass Doors, Gas/Propane
Interior area
- Total structure area: 2,012
- Total interior livable area: 2,012 sqft
- Finished area above ground: 2,012
- Finished area below ground: 0
Property
Parking
- Parking features: Assigned, Free, Lighted, Paved, On Street
- Has uncovered spaces: Yes
- Details: Assigned Parking, Assigned Space #: 6, 15
Accessibility
- Accessibility features: None
Features
- Levels: Two
- Stories: 2
- Exterior features: Extensive Hardscape, Lighting, Rain Gutters, Sidewalks
- Pool features: None
Lot
- Size: 3,450 Square Feet
Details
- Additional structures: Above Grade, Below Grade
- Parcel number: 1007210442
- Zoning: RESIDENTIAL
- Zoning description: Residential, Townhomes
- Special conditions: Standard
Construction
Type & style
- Home type: Townhouse
- Architectural style: Colonial,Federal
- Property subtype: Townhouse
Materials
- Frame, Vinyl Siding
- Foundation: Concrete Perimeter, Slab
- Roof: Asbestos Shingle
Condition
- Very Good
- New construction: No
- Year built: 2005
Utilities & green energy
- Sewer: Public Sewer
- Water: Public
- Utilities for property: Natural Gas Available, Phone Available, Sewer Available, Water Available, Cable
Community & HOA
Community
- Subdivision: Pintail Landing
HOA
- Has HOA: Yes
- HOA fee: $85 monthly
- HOA name: PINTAIL LANDING
Location
- Region: Cambridge
- Municipality: Cambridge
Financial & listing details
- Price per square foot: $107/sqft
- Tax assessed value: $213,767
- Annual tax amount: $3,708
- Date on market: 6/19/2026
- Listing agreement: Exclusive Right To Sell
- Listing terms: Cash,Conventional,FHA,VA Loan
- Inclusions: Washer, Dryer, Dishwasher, Stove, Microwave, Refrigerator
- Ownership: Fee Simple
- Road surface type: Black Top, Paved
Estimated market value
$213,000
$202,000 - $224,000
$2,305/mo
Price history
| Date | Event | Price |
|---|---|---|
| 7/8/2026 | Price change | $215,000-4.4%$107/sqft |
Source:  Bright MLS #MDDO2012412 Report a problem Bright MLS #MDDO2012412 Report a problem | ||
| 6/19/2026 | Listed for sale | $225,000-11.1%$112/sqft |
Source: Bright MLS #MDDO2012412 Report a problem | ||
| 3/24/2021 | Listing removed | -- |
Source: Owner Report a problem | ||
| 11/22/2017 | Listing removed | $1,250$1/sqft |
Source: Owner Report a problem | ||
| 9/21/2017 | Listed for rent | $1,250$1/sqft |
Source: Owner Report a problem | ||
| 6/30/2005 | Sold | $253,070$126/sqft |
Source: Public Record Report a problem | ||
Public tax history
| Year | Property taxes | Tax assessment |
|---|---|---|
| 2025 | $3,708 +15.5% | $197,400 +13.7% |
| 2024 | $3,209 +15.9% | $173,633 +15.9% |
| 2023 | $2,770 +18.8% | $149,867 +18.8% |
| 2022 | $2,331 +3.8% | $126,100 +4.9% |
| 2021 | $2,246 +4.2% | $120,200 +5.2% |
| 2020 | $2,156 +4.3% | $114,300 +5.4% |
| 2019 | $2,067 +83.6% | $108,400 |
| 2018 | $1,126 +10% | $108,400 |
| 2017 | $1,024 -57.2% | $108,400 -7.8% |
| 2016 | $2,390 | $117,600 |
| 2015 | $2,390 | $117,600 |
| 2014 | $2,390 | $117,600 -9.5% |
| 2013 | -- | $130,000 |
| 2012 | -- | $130,000 |
| 2011 | -- | $130,000 -34.9% |
| 2010 | -- | $199,740 +2.5% |
| 2009 | -- | $194,862 +2.6% |
| 2008 | -- | $189,986 +2.6% |
| 2007 | -- | $185,110 +2.2% |
| 2006 | -- | $181,052 +2.3% |
| 2005 | -- | $176,996 |
Find assessor info on the county website
Monthly payment
Est. payment
Payment breakdown
Explore the cost of this home by adjusting the details. Changes won't be saved.Climate risks
Neighborhood: 21613
Nearby schools
GreatSchools rating
- 2/10Maple Elementary SchoolGrades: PK-5Distance: 1.3 mi
- 2/10Mace's Lane Middle SchoolGrades: 6-8Distance: 1.2 mi
- 2/10Cambridge-South Dorchester High SchoolGrades: 9-12Distance: 0.9 mi
Schools provided by the listing agent
- District: Dorchester County Public Schools
Source: Bright MLS. This data may not be complete. We recommend contacting the local school district to confirm school assignments for this home.
- $212,5003 bd3 ba1.6k sqft112 Black Duck Ct, Cambridge, MD 21613Off Market

- $229,0003 bd3 ba1.7k sqft108 Black Duck Ct, Cambridge, MD 21613Off Market

- $180,0003 bd3 ba1.6k sqft114 Black Duck Ct, Cambridge, MD 21613Sold
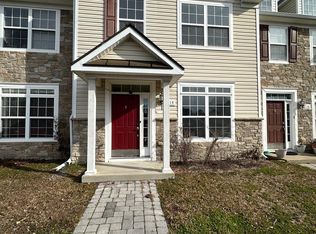
- $212,7003 bd3 ba1.6k sqft116 Black Duck Ct, Cambridge, MD 21613Off Market
- $242,4003 bd3 ba1.6k sqft106 Black Duck Ct, Cambridge, MD 21613Off Market
- $210,7003 bd3 ba1.6k sqft104 Black Duck Ct, Cambridge, MD 21613Off Market
- $219,0003 bd3 ba1.7k sqft118 Black Duck Ct, Cambridge, MD 21613Sold
- $164,000-- bd2 ba1.6k sqft102 Black Duck Ct, Cambridge, MD 21613Sold
A local agent can set up tours, give advice and negotiate with sellers.
Similar homes
- $220,0002 bd3 ba1.9k sqftPintail Landing, Cambridge, MD 21613For Sale

 MLS ID #MDDO2012666, Lukitia Smith, New Realty, LLC. Bright MLS
 - $219,9503 bd3 ba1.9k sqftCattail, Cambridge, MD 21613For Sale
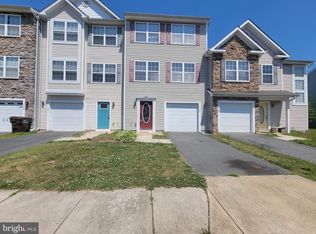 MLS ID #MDDO2012316, Dan Shoemaker, Eastern Shore Real Estate, LLC. Bright MLS
 - $239,0003 bd3 ba1.8k sqft316 Old Squaw Ct, Cambridge, MD 21613For Sale
 MLS ID #MDDO2012400, Katie Moore, Coldwell Banker Chesapeake Real Estate Company. Bright MLS
 - $220,0003 bd2 ba1.4k sqft2424 Cambridge Beltway, Cambridge, MD 21613For Sale
 MLS ID #MDDO2012620, Zachary Stevens, Sharon Real Estate P.C.. Bright MLS
 - $229,5003 bd3 ba1.8k sqft200 Wood Duck Dr, Cambridge, MD 21613For SaleMLS ID #MDDO2012272, Jakia A. Deshields, The Property Shoppe, LLC. Bright MLS
- $185,5005 bd2 ba1.5k sqft313 Washington St, Cambridge, MD 21613For SaleMLS ID #MDDO2012672, Mikeshia Lindsey, Chesapeake Real Estate Associates, LLC. Bright MLS
- $199,9003 bd1 ba1.3k sqft400 Henry St, Cambridge, MD 21613For SaleMLS ID #MDDO2012734, Levin Elzey, Long & Foster Real Estate, Inc.. Bright MLS
- $259,9903 bd3 ba1.7k sqft2203 Winterberry Ln, Cambridge, MD 21613New ConstructionMLS ID #MDDO2012206, Mrs. Terri E Hill, Builder Solutions Realty. Bright MLS
- $249,9003 bd3 ba1.9k sqft2506 Boeing Way, Cambridge, MD 21613For SaleMLS ID #MDDO2011976, Basu Satyal, Yeti Realty LLC. Bright MLS
- $224,5003 bd3 ba1.4k sqft405 Wood Duck Dr, Cambridge, MD 21613For SaleMLS ID #MDDO2012564, Sharice Haapala, Long & Foster Real Estate, Inc.. Bright MLS
- $240,0003 bd3 ba1.9k sqft2520 Boeing Way, Cambridge, MD 21613For SaleMLS ID #MDDO2011628, Lisa Knotts, Coldwell Banker Realty. Bright MLS
- $250,0003 bd3 ba2.4k sqft324 Shipyard Dr #83, Cambridge, MD 21613For SaleMLS ID #MDDO2009986, Mary Mabry, Keller Williams Select Realtors of Cambridge. Bright MLS
- $215,0003 bd1 ba1k sqft5260 Wilson Rd, Cambridge, MD 21613For SaleMLS ID #MDDO2012230, LEO KUNEMAN, Meredith Fine Properties. Bright MLS
- $240,0003 bd3 ba1.5k sqft205 Yellow Bill Ln, Cambridge, MD 21613For SaleMLS ID #MDDO2012336, Heather Brummell, Keller Williams Realty. Bright MLS
- $234,8162 bd1 ba1.2k sqft214 E Appleby Ave, Cambridge, MD 21613For SaleMLS ID #MDDO2012198, Barbara Dayton, Long & Foster Real Estate, Inc.. Bright MLS
- $263,0003 bd2 ba1.5k sqft206 Red Bill Ln, Cambridge, MD 21613For SaleMLS ID #MDDO2012020, Ms. Temeka Mumford, Coldwell Banker Realty. Bright MLS
- $225,0003 bd3 ba1.1k sqft603 Academy St, Cambridge, MD 21613For SaleMLS ID #MDDO2011184, Daphne Cawley, TTR Sotheby's International Realty. Bright MLS
- $190,0004 bd2 ba1.1k sqft728 Race St, Cambridge, MD 21613For SaleMLS ID #MDDO2012562, Heather Brummell, Keller Williams Realty. Bright MLS
- $235,0003 bd2 ba1.1k sqft404 Phillips Ave, Cambridge, MD 21613For SaleMLS ID #MDDO2011750, Bryan Wagner, Benson & Mangold, LLC. Bright MLS
- $229,0002 bd2 ba1.1k sqft1003 Roslyn Ave, Cambridge, MD 21613For SaleMLS ID #MDDO2012492, Mary Losty, Compass. Bright MLS
