Welcome to this stunning home nestled on a quiet cul-de-sac in one of Durham's most desirable neighborhoods. A bright, open foyer invites you in, leading to a sun-filled living area with soaring vaulted ceilings. Thoughtfully designed for main-level living, the home features a spacious primary suite on the main floor for added convenience. Enjoy peaceful mornings or relaxing evenings on the screened porch, which opens to a deck ideal for outdoor dining or grilling. The beautifully landscaped backyard, enclosed by a decorative wrought iron fence, offers vibrant, mature plantings and a serene setting. Upstairs, you'll find two additional bedrooms and a versatile bonus room—perfect for a home office, media room, or guest space. Recent upgrades include a new roof (2024) and new hot water heater (2024). Both full bathrooms were stylishly updated in 2019. This impeccably maintained home offers comfort, charm, and convenience.
Sold for $650,000
$650,000
110 Blackford Ct, Durham, NC 27712
3beds
2,871sqft
Single Family Residence, Residential
Built in 1992
0.87 Acres Lot
$639,200 Zestimate®
$226/sqft
$2,861 Estimated rent
Home value
$639,200
$594,000 - $690,000
$2,861/mo
Zestimate® history
Owner options
List your home for rent
$2,861/mo
Rent Zestimate®
Find your next renter with Zillow Rental Manager. Plus, with online applications, you can quickly screen prospective tenants – for free.
$2,861/mo
Rent Zestimate®
Refinance and save
$4,490/mo
Est. payment
Refinancing to a lower rate could help reduce your monthly payments and save thousands over the life of the loan.
$4,490/mo
Est. payment
Explore your selling options
Work with a Zillow partner agent
Leverage their expertise and Zillow's premium Showcase listings to get your home seen by more buyers.
Get startedList with your own agent
Get your home in front of millions of buyers by listing it on Zillow.
Learn how to do itSell it yourself
Take full control of how buyers see your home on Zillow by listing For Sale by Owner (FSBO).
List your homeWhat's special
Decorative wrought iron fenceSoaring vaulted ceilingsVersatile bonus roomMature plantingsQuiet cul-de-sacBeautifully landscaped backyardScreened porch
Zillow last checked:
Listing updated:
Listed by:
Kathy Dalton 919-748-9748,
Luxe Residential, LLC
Bought with:
Kim Dawson, 204137
Allen Tate / Durham
Source: Doorify MLS,MLS#: 10092984
Facts & features
Interior
Bedrooms & bathrooms
- Bedrooms: 3
- Bathrooms: 3
- Full bathrooms: 2
- 1/2 bathrooms: 1
Heating
- Forced Air, Heat Pump, Natural Gas, Zoned
Cooling
- Central Air, Zoned
Appliances
- Included: Dishwasher, Disposal, Dryer, Gas Cooktop, Gas Oven, Gas Water Heater, Range Hood, Washer
- Laundry: In Hall, Main Level
Features
- Ceiling Fan(s), Double Vanity, Entrance Foyer, Master Downstairs, Separate Shower, Smooth Ceilings, Soaking Tub, Tray Ceiling(s), Vaulted Ceiling(s), Walk-In Closet(s), Walk-In Shower, Water Closet
- Flooring: Carpet, Hardwood, Tile
- Windows: Insulated Windows, Skylight(s)
- Basement: Crawl Space
Interior area
- Total structure area: 2,871
- Total interior livable area: 2,871 sqft
- Finished area above ground: 2,871
- Finished area below ground: 0
Property
Parking
- Total spaces: 6
- Parking features: Driveway, Garage Faces Side
- Attached garage spaces: 2
- Uncovered spaces: 4
Features
- Levels: Bi-Level
- Patio & porch: Deck, Screened
- Exterior features: Fenced Yard, Garden, Rain Gutters
- Fencing: Back Yard, Wrought Iron
- Has view: Yes
Lot
- Size: 0.87 Acres
- Features: Cul-De-Sac, Garden, Hardwood Trees, Landscaped, Near Golf Course
Details
- Parcel number: 192774
- Special conditions: Standard
Construction
Type & style
- Home type: SingleFamily
- Architectural style: Traditional
- Property subtype: Single Family Residence, Residential
Materials
- Brick Veneer, Fiber Cement
- Foundation: Brick/Mortar
- Roof: Shingle
Condition
- New construction: No
- Year built: 1992
Utilities & green energy
- Sewer: Public Sewer
- Water: Public
Community & HOA
Community
- Subdivision: Treyburn
HOA
- Has HOA: Yes
- Services included: Maintenance Grounds
- HOA fee: $615 annually
Location
- Region: Durham
Financial & listing details
- Price per square foot: $226/sqft
- Tax assessed value: $598,993
- Annual tax amount: $5,132
- Date on market: 5/1/2025
- Road surface type: Asphalt
Price history
| Date | Event | Price |
|---|---|---|
| 6/11/2025 | Sold | $650,000$226/sqft |
Source:  Doorify MLS #10092984 Report a problem Doorify MLS #10092984 Report a problem | ||
| 5/5/2025 | Pending sale | $650,000$226/sqft |
Source: Doorify MLS #10092984 Report a problem | ||
| 5/1/2025 | Listed for sale | $650,000+75.7%$226/sqft |
Source: Doorify MLS #10092984 Report a problem | ||
| 3/7/2016 | Sold | $370,000-5%$129/sqft |
Source: Doorify MLS #2047626 Report a problem | ||
| 2/18/2016 | Pending sale | $389,500$136/sqft |
Source: 501 Realty #2047626 Report a problem | ||
| 2/2/2016 | Listed for sale | $389,500+0.1%$136/sqft |
Source: 501 Realty #2047626 Report a problem | ||
| 4/9/2015 | Listing removed | $389,000$135/sqft |
Source: 501 Realty LLC. #1968008 Report a problem | ||
| 3/23/2015 | Price change | $389,000-2.8%$135/sqft |
Source: 501 Realty LLC. #1968008 Report a problem | ||
| 9/1/2014 | Listed for sale | $400,000+8.8%$139/sqft |
Source: 501 Realty LLC. #1968008 Report a problem | ||
| 5/28/2014 | Listing removed | $2,350$1/sqft |
Source: Allenton Management Report a problem | ||
| 1/2/2014 | Listed for rent | $2,350$1/sqft |
Source: Allenton Management Report a problem | ||
| 9/6/2008 | Sold | $367,500-5.1%$128/sqft |
Source: Agent Provided Report a problem | ||
| 3/11/2008 | Listing removed | $387,400$135/sqft |
Source: NCI #935929 Report a problem | ||
| 2/1/2008 | Listed for sale | $387,400+17.8%$135/sqft |
Source: NCI #935929 Report a problem | ||
| 1/7/2005 | Sold | $329,000-1.2%$115/sqft |
Source: Public Record Report a problem | ||
| 2/5/2001 | Sold | $333,000+11%$116/sqft |
Source: Public Record Report a problem | ||
| 10/31/2000 | Sold | $300,000$104/sqft |
Source: Public Record Report a problem | ||
Public tax history
| Year | Property taxes | Tax assessment |
|---|---|---|
| 2025 | $5,938 +15.7% | $598,993 +62.8% |
| 2024 | $5,133 +6.5% | $367,977 |
| 2023 | $4,820 +2.3% | $367,977 |
| 2022 | $4,710 +0.5% | $367,977 |
| 2021 | $4,688 +2.4% | $367,977 |
| 2020 | $4,577 +1.5% | $367,977 +1.5% |
| 2019 | $4,509 -4% | $362,472 +4.6% |
| 2018 | $4,699 | $346,395 |
| 2017 | -- | $346,395 |
| 2016 | $4,507 | $346,395 -6.8% |
| 2015 | $4,507 | $371,518 |
| 2014 | -- | $371,518 |
| 2013 | -- | $371,518 |
| 2012 | -- | $371,518 |
| 2011 | $4,842 +0.4% | $371,518 |
| 2010 | $4,822 +4% | $371,518 |
| 2009 | $4,637 | $371,518 |
| 2008 | $4,637 +8.7% | $371,518 +23% |
| 2007 | $4,264 +1.4% | $302,012 |
| 2006 | $4,204 | $302,012 |
| 2005 | $4,204 +1.4% | $302,012 |
| 2004 | $4,147 | $302,012 |
| 2003 | -- | $302,012 |
| 2002 | $3,814 | $302,012 |
Find assessor info on the county website
Neighborhood: Treyburn
Nearby homes
- $604,4003 bd3 ba2.4k sqft108 Blackford Ct, Durham, NC 27712Off Market
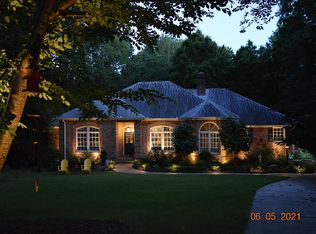
- $580,8003 bd3 ba2.7k sqft109 Blackford Ct, Durham, NC 27712Off Market

- $579,6004 bd3 ba2.7k sqft106 Blackford Ct, Durham, NC 27712Off Market
- $656,8005 bd4 ba4k sqft107 Blackford Ct, Durham, NC 27712Off Market

- $730,0004 bd5 ba4.2k sqft105 Blackford Ct, Durham, NC 27712Sold
- $582,7003 bd3 ba3k sqft104 Blackford Ct, Durham, NC 27712Off Market
- $6,336-- bd-- ba-- sqft29 Covington Ln, Durham, NC 27712Off Market
- $782,4003 bd3 ba3.5k sqft32 Covington Ln, Durham, NC 27712Off Market
Nearby schools
GreatSchools rating
- 5/10Little River ElementaryGrades: PK-5Distance: 2.1 mi
- 4/10Lucas Middle SchoolGrades: 6-8Distance: 2 mi
- 2/10Northern HighGrades: 9-12Distance: 5.1 mi
Schools provided by the listing agent
- Elementary: Durham - Little River
- Middle: Durham - Lucas
- High: Durham - Northern
Source: Doorify MLS. This data may not be complete. We recommend contacting the local school district to confirm school assignments for this home.
Get a cash offer in 3 minutes
Find out how much your home could sell for in as little as 3 minutes with a no-obligation cash offer.
Estimated market value
$639,200
Get a cash offer in 3 minutes
Find out how much your home could sell for in as little as 3 minutes with a no-obligation cash offer.
Estimated market value
$639,200
- North Carolina
- Durham County
- Durham
- 27712
- Treyburn
- 110 Blackford Ct
Nearby cities
Nearby neighborhoods
Nearby zip codes
Other Durham Topics
