Circle drive is inviting with front/side entry garage. Home features lots of storage with some special touches. Fireplace with extension hearth greets you as you come in the living room along with the hardwood floors. Kitchen has an abundance of cabinets along with a bar makes for in-kitchen dining !!Bedrooms are a nice size with good closets. Enclosed porch across the whole back side of the house, along with windows all that distance. Step off the porch onto a nice deck overlooking the back yard. The original garage, accessed from the back of the property, now serves as a shop/man cave with ample space to get the job done. Cozy room situated within the crawl space has a "cellar" feel-great place to store those things that might stay cooler.
Sold
Price Unknown
110 Blacknall Dr, Henderson, TX 75652
3beds
1,588sqft
Single Family Residence
Built in 1955
0.53 Acres Lot
$212,600 Zestimate®
$--/sqft
$1,723 Estimated rent
Home value
$212,600
$193,000 - $232,000
$1,723/mo
Zestimate® history
Owner options
List your home for rent
$1,723/mo
Rent Zestimate®
Find your next renter with Zillow Rental Manager. Plus, with online applications, you can quickly screen prospective tenants – for free.
$1,723/mo
Rent Zestimate®
Refinance and save
Refinancing to a lower rate could help reduce your monthly payments and save thousands over the life of the loan.
Explore your selling options
Work with a Zillow partner agent
Leverage their expertise and Zillow's premium Showcase listings to get your home seen by more buyers.
Get startedList with your own agent
Get your home in front of millions of buyers by listing it on Zillow.
Learn how to do itSell it yourself
Take full control of how buyers see your home on Zillow by listing For Sale by Owner (FSBO).
List your homeWhat's special
Zillow last checked:
Listing updated:
Listed by:
Sandy A Burns 903-649-1755,
Coldwell Banker Home Place - Carthage
Bought with:
Benjamin Wooten
Coldwell Banker Home Place - Carthage
Source: LGVBOARD,MLS#: 20236264
Facts & features
Interior
Bedrooms & bathrooms
- Bedrooms: 3
- Bathrooms: 2
- Full bathrooms: 2
Rooms
- Room types: Utility Room
Bedroom
- Features: Walk-In Closet(s)
Bathroom
- Features: Shower/Tub, Vinyl Tile
Dining room
- Features: Separate Formal Dining
Heating
- Central Gas, See Remarks
Cooling
- Central Electric
Appliances
- Included: Elec Range/Oven, Dishwasher, Disposal, Gas Water Heater
- Laundry: Laundry Room
Features
- Paneling, Ceiling Fan(s), Pantry, Ceiling Fans, Eat-in Kitchen
- Flooring: Carpet, Hardwood, Laminate
- Windows: Window Treatments
- Number of fireplaces: 1
- Fireplace features: Wood Burning, Living Room, Insert
Interior area
- Total structure area: 1,588
- Total interior livable area: 1,588 sqft
Property
Parking
- Total spaces: 2
- Parking features: Garage, Garage Faces Side, Garage Door Opener, Attached, Circular Driveway, Concrete, Gravel
- Attached garage spaces: 2
- Has uncovered spaces: Yes
Features
- Levels: One
- Stories: 1
- Patio & porch: Deck
- Exterior features: Rain Gutters
- Pool features: None
- Fencing: Chain Link
Lot
- Size: 0.53 Acres
- Features: Landscaped
- Topography: Rolling
- Residential vegetation: None
Details
- Additional structures: Workshop, See Remarks
- Parcel number: 21416
Construction
Type & style
- Home type: SingleFamily
- Architectural style: Traditional
- Property subtype: Single Family Residence
Materials
- Alum/Vinyl Siding
- Foundation: Pillar/Post/Pier
- Roof: Composition
Condition
- Year built: 1955
Utilities & green energy
- Gas: Natural Gas
- Sewer: Public Sewer
- Water: Public Water, Henderson
- Utilities for property: Electricity Available, Cable Available, Natural Gas Available
Community & HOA
Community
- Security: Carbon Monoxide Detector(s)
- Senior community: Yes
Location
- Region: Henderson
Financial & listing details
- Tax assessed value: $172,320
- Annual tax amount: $581
- Date on market: 9/19/2025
- Listing terms: Cash,Conventional
- Exclusions: Carport
- Road surface type: Asphalt
Price history
| Date | Event | Price |
|---|---|---|
| 11/9/2023 | Sold | -- |
Source:  LGVBOARD #20236264 Report a problem LGVBOARD #20236264 Report a problem | ||
| 10/23/2023 | Pending sale | $149,000$94/sqft |
Source: LGVBOARD #20236264 Report a problem | ||
Public tax history
| Year | Property taxes | Tax assessment |
|---|---|---|
| 2025 | $3,275 -1.7% | $172,320 +4.4% |
| 2024 | $3,331 | $165,100 +32.8% |
| 2023 | -- | $124,360 -16.1% |
| 2022 | -- | $148,140 +10% |
| 2021 | -- | $134,670 |
| 2020 | -- | $134,670 |
| 2019 | -- | $134,670 |
| 2018 | -- | $134,670 |
| 2017 | -- | $134,670 |
| 2016 | -- | $134,670 |
| 2015 | -- | $134,670 +23.2% |
| 2014 | -- | $109,350 |
| 2013 | -- | $109,350 +5.5% |
| 2012 | -- | $103,680 |
| 2011 | -- | $103,680 |
| 2010 | -- | $103,680 +0.5% |
| 2009 | -- | $103,200 |
| 2008 | -- | $103,200 |
| 2007 | -- | -- |
Find assessor info on the county website
Neighborhood: 75652
Nearby homes
- $178,0003 bd2 ba2.1k sqft112 Blacknall Dr, Henderson, TX 75652For Sale
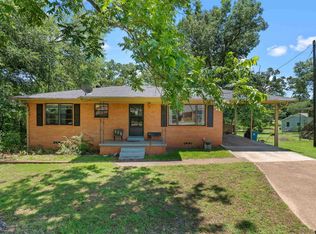
- $182,6003 bd3 ba1.7k sqft200 Blacknall Dr, Henderson, TX 75652Off Market
- $104,8003 bd2 ba1.7k sqft106 Blacknall Dr, Henderson, TX 75652Off Market

- $133,000-- bd-- ba1.5k sqft107 Winterbrook Dr, Henderson, TX 75652Off Market
- $144,7002 bd1 ba1.3k sqft111 Blacknall Dr, Henderson, TX 75652Off Market
- $166,4003 bd2 ba1.5k sqft114 Blacknall Dr, Henderson, TX 75652Off Market
- $125,100-- bd-- ba1.5k sqft109 Blacknall Dr, Henderson, TX 75652Off Market
- $163,400-- bd-- ba1.7k sqft113 Blacknall Dr, Henderson, TX 75652Off Market
Nearby schools
GreatSchools rating
- 4/10Northside Elementary SchoolGrades: 4-5Distance: 1 mi
- 5/10Henderson Middle SchoolGrades: 6-8Distance: 2.3 mi
- 4/10Henderson High SchoolGrades: 9-12Distance: 1.6 mi
Schools provided by the listing agent
- District: Henderson
Source: LGVBOARD. This data may not be complete. We recommend contacting the local school district to confirm school assignments for this home.
- Texas
- Rusk County
- Henderson
- 75652
- 110 Blacknall Dr
Nearby cities
Nearby zip codes
Other Henderson Topics
