ATTENTION INVESTORS! Looking for an INCOME Producing Duet? This one is now available! Both Units have been leased for 1 year term with options to extend. All Tenants have credit scores at 685+ or they have 3 years history of renting with a Landlord. Yearly Income is $40,740 combined. GREAT 3 bed, 2.5 bath townhome ready for you! This home features STUNNING LVP flooring throughout the entire unit! Nice OPEN floorplan w/ the kitchen at the center of the home! Kitchen is GREAT! It features White Shaker cabinets, Granite countertops, breakfast bar with seating, pantry & SS Appliance package! UP: All bedrooms & laundry closet are upstairs. Primary suite is a good size and features full bathroom w/single extended granite vanity & tub/shower combo. Both guest rooms are ample in size and have sizable closets. They share the additional full bathroom w/single granite vanity & tub/shower combo. All utilities and trash are paid by the Tenants. Both units are fenced and each unit has a single car garage.
Closed
$505,000
110 Blakeslee Ct, Mooresville, NC 28115
3beds
2,832sqft
Duplex
Built in 2022
-- sqft lot
$-- Zestimate®
$178/sqft
$1,971 Estimated rent
Home value
Not available
Estimated sales range
Not available
$1,971/mo
Zestimate® history
Owner options
List your home for rent
$1,971/mo
Rent Zestimate®
Find your next renter with Zillow Rental Manager. Plus, with online applications, you can quickly screen prospective tenants – for free.
$1,971/mo
Rent Zestimate®
Refinance and save
$3,021/mo
Est. payment
Refinancing to a lower rate could help reduce your monthly payments and save thousands over the life of the loan.
$3,021/mo
Est. payment
Explore your selling options
Work with a Zillow partner agent
Leverage their expertise and Zillow's premium Showcase listings to get your home seen by more buyers.
Get startedList with your own agent
Get your home in front of millions of buyers by listing it on Zillow.
Learn how to do itSell it yourself
Take full control of how buyers see your home on Zillow by listing For Sale by Owner (FSBO).
List your homeWhat's special
Both units are fencedGranite countertopsBreakfast bar with seatingWhite shaker cabinets
Zillow last checked:
Listing updated:
Listed by:
Cherie Burris cherieburris@gmail.com,
RE/MAX Executive
Bought with:
Brock Ford
Keller Williams Unified
Source: Canopy MLS as distributed by MLS GRID,MLS#: 4345943
Facts & features
Interior
Bedrooms & bathrooms
- Bedrooms: 3
- Bathrooms: 3
- Full bathrooms: 4
- 1/2 bathrooms: 2
Heating
- Central, Electric, Heat Pump
Cooling
- Central Air, Electric, Heat Pump
Appliances
- Included: Dishwasher, Electric Range, Electric Water Heater, Microwave, Plumbed For Ice Maker, Refrigerator with Ice Maker, Self Cleaning Oven
- Laundry: Common Area, Electric Dryer Hookup, In Hall, Laundry Closet, Upper Level, Washer Hookup
Features
- Breakfast Bar, Kitchen Island, Open Floorplan, Walk-In Closet(s)
- Flooring: Carpet, Vinyl
- Doors: Insulated Door(s)
- Windows: Insulated Windows, Window Treatments
- Has basement: No
- Attic: Pull Down Stairs
Interior area
- Total structure area: 2,832
- Total interior livable area: 2,832 sqft
- Finished area above ground: 2,832
- Finished area below ground: 0
Property
Parking
- Total spaces: 6
- Parking features: Driveway, Attached Garage, Garage Door Opener, Garage Faces Front, Garage on Main Level
- Attached garage spaces: 2
- Uncovered spaces: 4
- Details: One 234 sqft One Car Garage and Driveway per Unit with room for 2 cars. NO Garage Door Remotes with these Duplexes. Need to get a Universal one.
Features
- Stories: 2
- Patio & porch: Patio
- Fencing: Back Yard,Fenced
Lot
- Size: 0.18 Acres
- Dimensions: 42 x 100 x 124 x 96
- Features: Cleared, Level, Wooded
Details
- Parcel number: 4667697531.000
- Zoning: CC
- Special conditions: Standard
Construction
Type & style
- Home type: MultiFamily
- Property subtype: Duplex
Materials
- Vinyl
- Foundation: Slab
- Roof: Composition
Condition
- New construction: No
- Year built: 2022
Details
- Builder model: Primary Bed up
- Builder name: Helmsman Homes, LLC
Utilities & green energy
- Sewer: Public Sewer
- Water: City
- Utilities for property: Electricity Connected
Community & HOA
Community
- Features: None
- Security: Carbon Monoxide Detector(s), Smoke Detector(s)
- Subdivision: Fosters Glen
Location
- Region: Mooresville
Financial & listing details
- Price per square foot: $178/sqft
- Tax assessed value: $561,190
- Annual tax amount: $6,918
- Date on market: 1/27/2026
- Listing terms: Cash,Conventional,FHA,VA Loan
- Tenant pays: All Utilities, Trash Collection, Water
- Electric utility on property: Yes
- Road surface type: Concrete, Paved
Price history
| Date | Event | Price |
|---|---|---|
| 2/23/2026 | Sold | $505,000-5.6%$178/sqft |
Source:  Canopy MLS as distributed by MLS GRID #4345943 Report a problem Canopy MLS as distributed by MLS GRID #4345943 Report a problem | ||
| 1/27/2026 | Listed for sale | $535,000-8.5%$189/sqft |
Source: Canopy MLS as distributed by MLS GRID #4341149 Report a problem | ||
| 6/20/2025 | Listing removed | $585,000$207/sqft |
Source: Canopy MLS as distributed by MLS GRID #4269061 Report a problem | ||
| 6/13/2025 | Listed for sale | $585,000+23%$207/sqft |
Source: Canopy MLS as distributed by MLS GRID #4269061 Report a problem | ||
| 6/6/2025 | Sold | $475,650$168/sqft |
Source: Public Record Report a problem | ||
Public tax history
| Year | Property taxes | Tax assessment |
|---|---|---|
| 2025 | $6,918 +6.3% | $561,190 |
| 2024 | $6,510 | $561,190 |
| 2023 | $6,510 +1327.9% | $561,190 +1503.4% |
| 2022 | $456 | $35,000 |
Find assessor info on the county website
Neighborhood: 28115
Nearby homes
- $345,5003 bd2 ba1.6k sqft110A Blakeslee Ct, Mooresville, NC 28115Off Market

- $345,5003 bd2 ba1.6k sqft110B Blakeslee Ct, Mooresville, NC 28115Off Market

- $487,0003 bd3 ba2.8k sqft108 Blakeslee Ct, Mooresville, NC 28115Sold

- $340,5003 bd2 ba1.5k sqft108B Blakeslee Ct, Mooresville, NC 28115Off Market
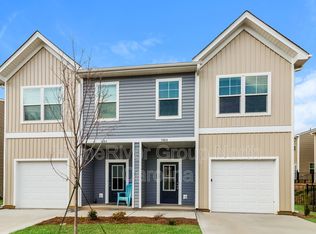
- $522,600-- bd-- ba2.8k sqft112 Fosters Glen Pl, Mooresville, NC 28115Off Market
- $--3 bd2 ba1.6k sqft112 Fosters Glen Pl #112A, Mooresville, NC 28115Off Market
- $295,6003 bd2 ba1.6k sqft112A Fosters Glen Pl #112A, Mooresville, NC 28115Off Market
- $302,6003 bd2 ba1.6k sqft112B Fosters Glen Pl, Mooresville, NC 28115Off Market
Nearby schools
GreatSchools rating
- NAPark View ElementaryGrades: K-2Distance: 1 mi
- 4/10Selma Burke MiddleGrades: 6-8Distance: 1.5 mi
- 8/10Mooresville Senior HighGrades: 9-12Distance: 1.8 mi
Schools provided by the listing agent
- Elementary: Park View
- Middle: East Mooresville
- High: Mooresville
Source: Canopy MLS as distributed by MLS GRID. This data may not be complete. We recommend contacting the local school district to confirm school assignments for this home.


Get pre-qualified for a loan
At Zillow Home Loans, we can pre-qualify you in as little as 5 minutes with no impact to your credit score.An equal housing lender. NMLS #10287.
- North Carolina
- Iredell County
- Mooresville
- 28115
- 110 Blakeslee Ct
Nearby cities
Nearby zip codes
Other Mooresville Topics
