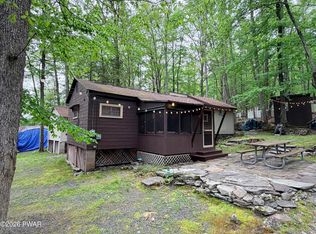
Calling All Hunters, Fishermen & Airbnb Tycoons Your Pennsylvania Dream Awaits!This charming Pocono cabin has serious bones. A beloved hunter's retreat for generations, it comes with the history, the character, and the old-school deer processing shed out back. Whether you hang your trophy there or convert it into a she-shed, workshop, or extra storage, it's all yours.Sq ft is approximate - must be verified by buyers or buyers agent.Step inside and fall in love with the cool 480 sq ft loft space above. Perfect for the overflow of guests, a bunkroom for the hunting crew, or a cozy reading nook when the season winds down. At 692 sq. ft. on the main level, it's small but mighty, with 2 bedrooms, 1 full bath, and a layout that just works.Sitting on over half an acre on a private road NO HOA in Blooming Grove Township, this property is primed for whatever you're dreaming up. A personal escape, a hunting base camp, or a cash-flowing Airbnb that practically books itself. Taxes are a jaw-dropping $1,434 a year. Well, septic, electric. The essentials are covered. The rest is yours to make your own.Served by the Wallenpaupack School District. Minutes from lakes, trails, and everything the Poconos has to offer.Come for the land. Stay for the lifestyle.CASH - AS IS.
Pending
$99,000
110 Blooming Grove Ln, Tafton, PA 18464
2beds
692sqft
:
Get pre-qualified$702/mo
Cabin
Built in 1950
0.56 Acres Lot
$-- Zestimate®
$143/sqft
$-- HOA
What's special
Private roadOld-school deer processing shedLayout that just worksCozy reading nook
- 41 days |
- 149 |
- 2 |
Zillow last checked:
Listing updated:
Listed by:
Stella Rankin 917-608-1480,
Berkshire Hathaway HomeServices Pocono Real Estate Hawley 570-226-1800
Source: PWAR as distributed by MLS GRID,MLS#: PW261943
Facts & features
Interior
Bedrooms & bathrooms
- Bedrooms: 2
- Bathrooms: 1
- Full bathrooms: 1
Bedroom 1
- Description: Floorplans coming soon
Primary bathroom
- Description: Floorplans coming soon
Bathroom 2
- Description: Floorplans coming soon
Bonus room
- Description: Floorplans coming soon
Dining room
- Area: 9603
- Dimensions: 97 x 99
Family room
- Description: Floorplans coming soon
Kitchen
- Description: Floorplans coming soon
Heating
- Wood Stove
Appliances
- Included: Free-Standing Refrigerator
Features
- Basement: Crawl Space
- Attic: Walk Up
- Has fireplace: Yes
- Fireplace features: Living Room, Wood Burning Stove
Interior area
- Total structure area: 1,188
- Total interior livable area: 692 sqft
- Finished area above ground: 692
- Finished area below ground: 0
Property
Parking
- Total spaces: 4
- Parking features: On Site
- Has garage: Yes
- Uncovered spaces: 4
Features
- Levels: Bi-Level
- Stories: 2
- Body of water: None
Lot
- Size: 0.56 Acres
- Features: Wooded
Details
- Additional structures: Other, Workshop, Storage, Shed(s), Outbuilding
- Parcel number: 072.010206 033525
- Zoning: Residential
- Zoning description: Residential
Construction
Type & style
- Home type: SingleFamily
- Architectural style: Cabin
- Property subtype: Cabin
Materials
- Asphalt, Wood Siding, Frame
- Foundation: Pillar/Post/Pier
- Roof: Asphalt
Condition
- Fixer
- New construction: No
- Year built: 1950
- Major remodel year: 1950
Utilities & green energy
- Water: Well
Community & HOA
Community
- Subdivision: None
HOA
- Has HOA: No
Location
- Region: Tafton
Financial & listing details
- Price per square foot: $143/sqft
- Tax assessed value: $11,640
- Annual tax amount: $1,434
- Date on market: 6/17/2026
- Cumulative days on market: 40 days
- Listing terms: Cash
Estimated market value
Not available
Estimated sales range
Not available
$1,412/mo
Price history
| Date | Event | Price |
|---|---|---|
| 6/27/2026 | Pending sale | $99,000$143/sqft |
Source:  PWAR as distributed by MLS GRID #PW261943 Report a problem PWAR as distributed by MLS GRID #PW261943 Report a problem | ||
| 6/17/2026 | Listed for sale | $99,000$143/sqft |
Source: PWAR as distributed by MLS GRID #PW261943 Report a problem | ||
Public tax history
| Year | Property taxes | Tax assessment |
|---|---|---|
| 2025 | $1,392 +6.7% | $11,640 |
| 2024 | $1,305 +3.9% | $11,640 |
| 2023 | $1,255 +3.9% | $11,640 |
| 2022 | $1,209 +1.5% | $11,640 |
| 2021 | $1,191 | $11,640 |
| 2020 | $1,191 +3.3% | $11,640 |
| 2019 | $1,153 +1.7% | $11,640 |
| 2018 | $1,134 | $11,640 |
| 2017 | -- | $11,640 |
| 2016 | -- | $11,640 |
| 2015 | -- | $11,640 |
| 2014 | -- | $11,640 |
| 2013 | -- | $11,640 |
| 2012 | -- | $11,640 |
| 2011 | -- | $11,640 |
| 2010 | -- | $11,640 |
Find assessor info on the county website
Monthly payment
Est. payment
Payment breakdown
Explore the cost of this home by adjusting the details. Changes won't be saved.Climate risks
Neighborhood: 18464
Nearby schools
GreatSchools rating
- 5/10Wallenpaupack North Intrmd SchoolGrades: 3-5Distance: 4.8 mi
- 6/10Wallenpaupack Area Middle SchoolGrades: 6-8Distance: 4.9 mi
- 7/10Wallenpaupack Area High SchoolGrades: 9-12Distance: 4.7 mi
- $334,3003 bd2 ba3.3k sqft1196 Blooming Grove Ln, Tafton, PA 18464Off Market
- $295,5003 bd1 ba1.8k sqft106 Blooming Grove Ln, Tafton, PA 18464Off Market
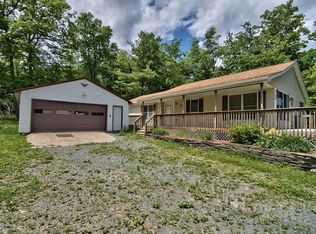
- $145,2002 bd1 ba640 sqft116 Blooming Grove Ln, Tafton, PA 18464Off Market
- $71,6003 bd1 ba720 sqft111 Blooming Grove Ln, Tafton, PA 18464Off Market
- $167,5002 bd1 ba980 sqft402 Route 390, Tafton, PA 18464Off Market
- $267,0004 bd2 ba1.4k sqft107 Blooming Grove Ln, Tafton, PA 18464Off Market
- $131,2002 bd1 ba778 sqft406 Route 390, Tafton, PA 18464Off Market
- $148,8002 bd1 ba672 sqft115 Blooming Grove Ln, Tafton, PA 18464Off Market
A local agent can set up tours, give advice and negotiate with sellers.
Similar homes
- $129,5002 bd1 ba604 sqft849 Well Dr, Tafton, PA 18464For Sale
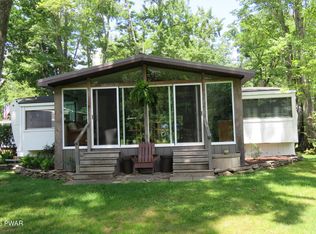
 MLS ID #PW262143, Patti Steimling, Davis R. Chant - Lake Wallenpaupack. PWAR as distributed by MLS GRID
 - $119,0002 bd1 ba731 sqft65 Cone Ln, Hawley, PA 18428For Sale
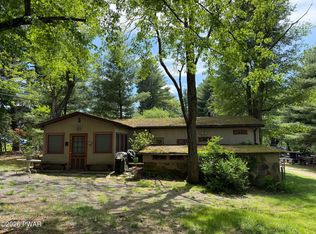 MLS ID #PW261728, Eric James Ehrhardt, Davis R. Chant - Lake Wallenpaupack. PWAR as distributed by MLS GRID
 - $99,9002 bd-- ba588 sqft123 Mosier Rd, Dingmans Ferry, PA 18328For Sale
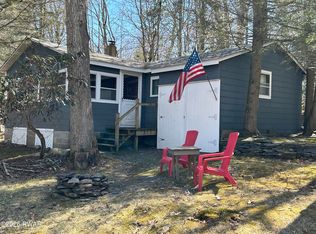 MLS ID #PW260847, Beth Derrick, Keller Williams RE Hawley. PWAR as distributed by MLS GRID
 - $129,9003 bd1 ba555 sqft624 Hog Rd, Hawley, PA 18428For Sale
 MLS ID #PW261604, Debra K. Gunnip, Davis R. Chant - Lake Wallenpaupack. PWAR as distributed by MLS GRID
 - $95,0001 bd-- ba829 sqft35 Sterling Shore Rd, Lake Ariel, PA 18436For SaleMLS ID #PW261635, Margaret Hirsch - Morris, RE/MAX Best. PWAR as distributed by MLS GRID
- $89,0003 bd1 ba600 sqft122 Dakota Ln Lot 3429, Shohola, PA 18458For SaleMLS ID #PW262443, Shirlyn Jane Graber, Weichert Realtors - Ruffino Real Estate. PWAR as distributed by MLS GRID
- $99,0002 bd1 ba480 sqft116 Susan Ln, Shohola, PA 18458For SaleMLS ID #PW261078, Patricia L. Tomaszewski, Davis R. Chant - Milford. PWAR as distributed by MLS GRID
- $139,0003 bd1 ba901 sqft104 Hickory Dr, Greentown, PA 18426For SaleMLS ID #PW252574, Maxwell Stevens, Berkshire Hathaway HomeServices Pocono Real Estate Hawley. PWAR as distributed by MLS GRID
- $79,9003 bd-- ba750 sqft114 Slab Hill Rd, Dingmans Ferry, PA 18328For SaleMLS ID #PM-140236, Rick Golden, USA Realty. PMAR
- $119,9002 bd2 ba720 sqft100 S Granite Dr, Greentown, PA 18426For SaleMLS ID #PW251599, Jennifer Marie Fenkner, RE/MAX Best. PWAR as distributed by MLS GRID
- $140,0002 bd1 ba885 sqft950 Highway 390, Greentown, PA 18426For SaleMLS ID #PW261351, Wendy Lee Schurgot, Lake Homes Realty, LLC. PWAR as distributed by MLS GRID
- $79,9003 bd-- ba800 sqft144 Slab Hill Rd, Dingmans Ferry, PA 18328For SaleMLS ID #PW261606, Rick A Golden, USA Realty. PWAR as distributed by MLS GRID
- $99,9002 bd1 ba400 sqftWl 735 Lake Dr N, Gouldsboro, PA 18424For SaleMLS ID #11878249, Alexey Kogan, Eagle Joy Realty. My State MLS
- $79,0002 bd1 ba400 sqft120 Dakota Ln Lot S-3430, Shohola, PA 18458For SaleMLS ID #PW262442, Shirlyn Jane Graber, Weichert Realtors - Ruffino Real Estate. PWAR as distributed by MLS GRID
- $105,0002 bd1 ba400 sqft951 Lake Adventure Dr, Milford, PA 18337For SaleMLS ID #PW261093, Exio Emil Dominguez Jr, Keller Williams RE Milford. PWAR as distributed by MLS GRID
- $125,0001 bd1 ba741 sqft1191 Aberdeen Rd, Madison Township, PA 18444For Sale
 MLS ID #SC262129, Alexander Weidenbaum, Redstone Run Realty. GSBR as distributed by MLS GRID
 - $95,0001 bd1 ba400 sqft127 Birchy Brook Dr, Milford, PA 18337For SaleMLS ID #PW260592, Jamie Lukeski, CENTURY 21 Select Group - Lake Ariel. PWAR as distributed by MLS GRID
- $79,9002 bd1 ba400 sqft134 & 136 Wappinger Ln Lot S-5746-5745, Shohola, PA 18458For SaleMLS ID #PW261978, Shirlyn Jane Graber, Weichert Realtors - Ruffino Real Estate. PWAR as distributed by MLS GRID
- $74,9002 bd1 ba792 sqft0 State Route 97, Narrowsburg, NY 12764For Sale
 MLS ID #1010764, Cathleen Breen, Listing by: Northern Currents Real Estate. OneKey® MLS as distributed by MLS GRID
 - $75,0002 bd1 ba700 sqft110 Chenango Dr, Shohola, PA 18458For SaleMLS ID #PW261832, Tammy S Wilson, Weichert Realtors - Ruffino Real Estate. PWAR as distributed by MLS GRID
