Welcome to Magnolia Ridge. The Prelude floor plan is a spacious and well-designed home spanning 2,428 square feet across two levels, offering four bedrooms, with one shown as a study, three full baths, and a variety of functional spaces. This layout features separate study areas, perfect for working from home or focused activities, along with a versatile loft on the second floor that can serve as a playroom or media center. The home also includes a convenient 2-car garage, providing ample storage. With its blend of private retreats and open living areas, the Prelude is ideal for those who need both space and versatility in their home.
Sold for $329,100
$329,100
110 Blossom Trl, Lillington, NC 27546
4beds
2,428sqft
Single Family Residence
Built in 2025
0.46 Acres Lot
$325,900 Zestimate®
$136/sqft
$2,325 Estimated rent
Home value
$325,900
$297,000 - $358,000
$2,325/mo
Zestimate® history
Owner options
List your home for rent
$2,325/mo
Rent Zestimate®
Find your next renter with Zillow Rental Manager. Plus, with online applications, you can quickly screen prospective tenants – for free.
$2,325/mo
Rent Zestimate®
Refinance and save
$2,395/mo
Est. payment
Refinancing to a lower rate could help reduce your monthly payments and save thousands over the life of the loan.
$2,395/mo
Est. payment
Explore your selling options
Work with a Zillow partner agent
Leverage their expertise and Zillow's premium Showcase listings to get your home seen by more buyers.
Get startedList with your own agent
Get your home in front of millions of buyers by listing it on Zillow.
Learn how to do itSell it yourself
Take full control of how buyers see your home on Zillow by listing For Sale by Owner (FSBO).
List your homeWhat's special
Versatile loftFour bedroomsPrivate retreatsSpacious and well-designed homeStudy areas
Zillow last checked:
Listing updated:
Listed by:
CINDY ORTIZ,
COLDWELL BANKER ADVANTAGE #5 (SANFORD)
Bought with:
REBECCA MILLER, 323202
KELLER WILLIAMS REALTY (FAYETTEVILLE)
Source: LPRMLS,MLS#: 743348 Originating MLS: Longleaf Pine Realtors
Originating MLS: Longleaf Pine RealtorsFacts & features
Interior
Bedrooms & bathrooms
- Bedrooms: 4
- Bathrooms: 3
- Full bathrooms: 3
Heating
- Heat Pump
Cooling
- Central Air, Electric
Appliances
- Included: Dishwasher, Microwave, Range
- Laundry: Washer Hookup, Dryer Hookup, In Unit
Features
- Ceiling Fan(s), Double Vanity, Eat-in Kitchen, Granite Counters, Garden Tub/Roman Tub, Kitchen Island, Kitchen/Dining Combo, Living/Dining Room, Pantry, Smooth Ceilings, Separate Shower, Tub Shower
- Flooring: Vinyl, Carpet
- Has fireplace: No
Interior area
- Total interior livable area: 2,428 sqft
Property
Parking
- Total spaces: 2
- Parking features: Attached, Garage
- Attached garage spaces: 2
Features
- Levels: Two
- Stories: 2
- Patio & porch: Front Porch, Patio, Porch
- Exterior features: Porch, Patio
Lot
- Size: 0.46 Acres
- Features: 1/4 to 1/2 Acre Lot
Details
- Parcel number: 9596498065
- Special conditions: None
Construction
Type & style
- Home type: SingleFamily
- Architectural style: Two Story
- Property subtype: Single Family Residence
Materials
- Vinyl Siding
- Foundation: Slab
Condition
- New construction: Yes
- Year built: 2025
Details
- Warranty included: Yes
Utilities & green energy
- Sewer: Septic Tank
- Water: Public
Community & HOA
Community
- Subdivision: Magnolia Ridge
HOA
- Has HOA: Yes
- HOA fee: $400 annually
- HOA name: Little & Young
Location
- Region: Lillington
Financial & listing details
- Price per square foot: $136/sqft
- Date on market: 5/8/2025
- Cumulative days on market: 77 days
- Listing terms: Cash,New Loan
- Inclusions: None
- Exclusions: None
- Ownership: More than a year
Price history
| Date | Event | Price |
|---|---|---|
| 9/17/2025 | Sold | $329,100$136/sqft |
Source:  LPRMLS #743348 Report a problem LPRMLS #743348 Report a problem | ||
| 7/25/2025 | Pending sale | $329,100$136/sqft |
Source: LPRMLS #743348 Report a problem | ||
| 6/20/2025 | Price change | $329,100-0.9%$136/sqft |
Source: LPRMLS #743348 Report a problem | ||
| 5/8/2025 | Listed for sale | $332,100$137/sqft |
Source: LPRMLS #743348 Report a problem | ||
Public tax history
Tax history is unavailable.
Neighborhood: 27546
Nearby homes
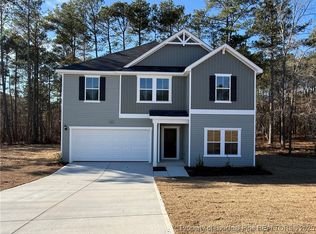
- $337,9904 bd3 ba2.4k sqft566 Blossom Trl, Lillington, NC 27546Sold
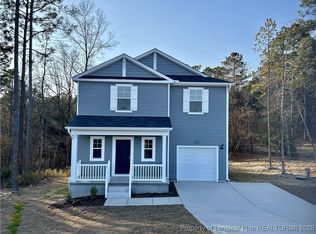
- $315,9904 bd3 ba1.9k sqft468 Blossom Trl, Lillington, NC 27546Sold

- $337,1004 bd3 ba2.4k sqft597 Blossom Trl, Lillington, NC 27546Sold
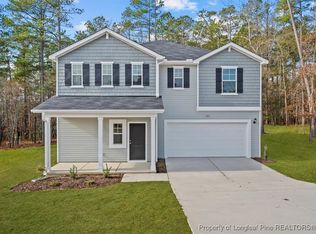
- $329,9904 bd3 ba2.2k sqft536 Blossom Trl, Lillington, NC 27546Sold
- $318,9004 bd3 ba1.9k sqft598 Blossom Trl, Lillington, NC 27546Sold
- $284,9003 bd2 ba1.5k sqft60 Blossom Trl, Lillington, NC 27546Sold
- $296,1003 bd2 ba1.7k sqft94 Blossom Trl, Lillington, NC 27546Sold
- $319,1004 bd3 ba2.2k sqft78 Blossom Trl, Lillington, NC 27546Sold
Nearby schools
GreatSchools rating
- NAAnderson Creek PrimaryGrades: PK-2Distance: 6 mi
- 7/10Western Harnett MiddleGrades: 6-8Distance: 2.1 mi
- 3/10Western Harnett HighGrades: 9-12Distance: 2.5 mi
Schools provided by the listing agent
- Middle: Harnett - West Harnett
- High: Western Harnett High School
Source: LPRMLS. This data may not be complete. We recommend contacting the local school district to confirm school assignments for this home.
Get a cash offer in 3 minutes
Find out how much your home could sell for in as little as 3 minutes with a no-obligation cash offer.
Estimated market value
$325,900
Get a cash offer in 3 minutes
Find out how much your home could sell for in as little as 3 minutes with a no-obligation cash offer.
Estimated market value
$325,900
- North Carolina
- Harnett County
- Lillington
- 27546
- 110 Blossom Trl
Nearby cities
Nearby zip codes
Other Lillington Topics
