Skip main navigation
Sold for $469,400
  • $469,400

    110 Blue Heron Dr Lot 43, Wirtz, VA 24184

    3beds
    2,440sqft
    Single Family Residence
    Built in 2025
    0.81 Acres Lot
    $486,500 Zestimate®
    $192/sqft
    $2,993 Estimated rent

    Home value

    $486,500

    $292,000 - $808,000

    $2,993/mo

    Zestimate® history
    Loading
    Loading...

    Owner options

    List your home for rent

    $2,993/mo

    Rent Zestimate®

    Find your next renter with Zillow Rental Manager. Plus, with online applications, you can quickly screen prospective tenants – for free.

    Learn more

    $2,993/mo

    Rent Zestimate®

    Refinance and save

    $3,131/mo

    Est. payment

    Refinancing to a lower rate could help reduce your monthly payments and save thousands over the life of the loan.

    See today's rates

    $3,131/mo

    Est. payment

    Explore your selling options

    Work with a Zillow partner agent

    Leverage their expertise and Zillow's premium Showcase listings to get your home seen by more buyers.

    Get started

    List with your own agent

    Get your home in front of millions of buyers by listing it on Zillow.

    Learn how to do it

    Sell it yourself

    Take full control of how buyers see your home on Zillow by listing For Sale by Owner (FSBO).

    List your home

    What's special

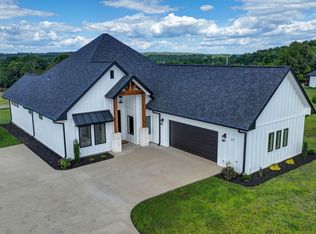
    This property is currently under construction. Step into the luxury of this new construction, Crab Orchard Shed Dormer model, featuring a beautiful 3 bedroom 2.5 bathroom house with open floor plan and a spacious living area with electric fireplace (gas upgrade available). Relax on the back patio or beautiful front porch and enjoy the serenity. The kitchen is a chefs delight with a kitchen island, plentiful cabinet space and open layout. The spacious master bedroom is on the main floor with a walk-in closet and en-suite bathroom. The second floor boasts two additional bedrooms and full bathroom as well as a loft. Estimated completion date 11/1/2025. Disclaimer: This property is currently under construction. All images, renderings, and descriptions are for illustrative purposes only and may include optional upgrades or features that are not included in the base price of the home.

    Zillow last checked:

    Listing updated:

    Listed by:

    Callie Reyes 434-610-8089 callie@nbshomesva.com,

    Mark A. Dalton & Co., Inc.

    Bought with:

    Tammy Slusher, 0225243988

    Century 21 ALL-SERVICE-BED

    Source: LMLS,MLS#: 360960MLS LogoOriginating MLS: Lynchburg Board of Realtors

    Facts & features

    Interior

    Bedrooms & bathrooms
    • Bedrooms: 3
    • Bathrooms: 3
    • Full bathrooms: 2
    • 1/2 bathrooms: 1
    Primary bedroom
    • Level: First
    • Area: 204
    • Dimensions: 12 x 17
    Bedroom
    • Dimensions: 0 x 0
    Bedroom 2
    • Level: Second
    • Area: 139.2
    • Dimensions: 12 x 11.6
    Bedroom 3
    • Level: Second
    • Area: 139.2
    • Dimensions: 12 x 11.6
    Bedroom 4
    • Area: 0
    • Dimensions: 0 x 0
    Bedroom 5
    • Area: 0
    • Dimensions: 0 x 0
    Dining room
    • Level: First
    • Area: 137.76
    • Dimensions: 16.8 x 8.2
    Family room
    • Level: First
    • Area: 268.66
    • Dimensions: 20.2 x 13.3
    Great room
    • Area: 0
    • Dimensions: 0 x 0
    Kitchen
    • Level: First
    • Area: 186.65
    • Dimensions: 16.8 x 11.11
    Living room
    • Area: 0
    • Dimensions: 0 x 0
    Office
    • Area: 0
    • Dimensions: 0 x 0
    Heating
    • Heat Pump, Hot Water-Elec
    Cooling
    • Heat Pump
    Appliances
    • Included: Dishwasher, Microwave, Electric Range, Electric Water Heater
    • Laundry: Dryer Hookup, Laundry Room, Main Level, Washer Hookup
    Features
    • Ceiling Fan(s), Main Level Bedroom, Primary Bed w/Bath
    • Flooring: Carpet, Vinyl Plank
    • Basement: Slab
    • Attic: Access,Pull Down Stairs
    • Number of fireplaces: 1
    • Fireplace features: 1 Fireplace
    Interior area
    • Total structure area: 2,440
    • Total interior livable area: 2,440 sqft
    • Finished area above ground: 2,440
    • Finished area below ground: 0

    Property

    Parking
    • Parking features: Paved Drive
    • Has garage: Yes
    • Has uncovered spaces: Yes
    Features
    • Levels: Two
    • Stories: 2
    • Patio & porch: Patio, Front Porch
    Lot
    • Size: 0.81 Acres
    Details
    • Parcel number: 0471404300
    • Zoning: A1

    Construction

    Type & style
    • Home type: SingleFamily
    • Architectural style: Ranch,Two Story
    • Property subtype: Single Family Residence
    Materials
    • Vinyl Siding
    • Roof: Shingle
    Condition
    • New construction: Yes
    • Year built: 2025

    Utilities & green energy

    • Electric: AEP/Appalachian Powr
    • Sewer: Septic Tank
    • Water: Well

    Community & HOA

    Community
    • Security: Smoke Detector(s)
    • Subdivision: Blue Heron Estates
    HOA
    • Has HOA: Yes
    • HOA fee: $350 annually
    Location
    • Region: Wirtz

    Financial & listing details

    • Price per square foot: $192/sqft
    • Annual tax amount: $1,977
    • Date on market: 7/31/2025
    • Cumulative days on market: 80 days

    Price history

    DateEventPrice
    11/12/2025Sold$469,400+2.1%$192/sqft
    Source: LMLS #360960 Report a problem
    8/4/2025Pending sale$459,900$188/sqft
    Source: LMLS #360960 Report a problem
    7/31/2025Listed for sale$459,900$188/sqft
    Source: LMLS #360960 Report a problem

    Public tax history

    Tax history is unavailable.

    Neighborhood: 24184

    Nearby schools

    GreatSchools rating
    Get pre-qualified for a loan
    At Zillow Home Loans, we can pre-qualify you in as little as 5 minutes with no impact to your credit score.

    An equal housing lender. NMLS #10287.