Welcome to a home that offers the space, flexibility, and lifestyle today's buyers are searching for.
This beautifully maintained 4-bedroom, 2-bath Hi-Ranch features a versatile layout designed to adapt to your needs, whether you're looking for room to grow, space to gather, or the ability to create separate living areas for extended household members, guests, hobbies, or a private work-from-home setup.
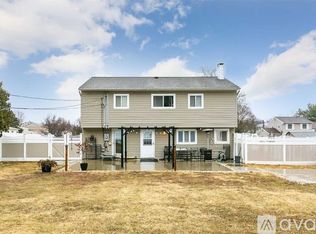
From the moment you arrive, you'll appreciate the inviting curb appeal and expansive property. Inside, you'll find comfortable living spaces filled with natural light and a layout that flows effortlessly from room to room. The private lower-level living area with its own separate entrance adds a unique dimension to the home, creating endless possibilities for how the space can be enjoyed.
Step outside and discover a backyard that feels like your own private retreat. With plenty of room for entertaining, celebrations, outdoor activities, gardening, or simply enjoying a quiet evening under the stars, this outdoor space offers the freedom to create the lifestyle you've been dreaming about.
Conveniently located close to major highways, shopping, restaurants, parks, and everyday conveniences, this home delivers the perfect balance of accessibility and comfort while maintaining the peaceful feel of suburban living.
Homes that offer this much flexibility, space, and opportunity rarely come to market. Whether you're envisioning large family gatherings, creating dedicated spaces for different stages of life, or simply wanting a home that gives you options for the future, this is a property that must be experienced in person.
If you've been waiting for a home that offers more than just square footage, a home that offers possibilities- this is your opportunity.
Sold for $700,000
Zillow last checked:
Listing updated:
Bought with:
Nicholas Larsen, 10401382406
Real Broker NY LLC
Source: OneKey® MLS as distributed by MLS GRID,MLS#: 1011754
Price history
| Date | Event | Price |
|---|---|---|
| 9/4/2026 | Sold | $700,000+1.3%$368/sqft |
Source:  OneKey® MLS as distributed by MLS GRID #1011754 Report a problem OneKey® MLS as distributed by MLS GRID #1011754 Report a problem | ||
| 7/13/2026 | Pending sale | $690,900$364/sqft |
Source: OneKey® MLS as distributed by MLS GRID #1011754 Report a problem | ||
| 6/11/2026 | Listed for sale | $690,900+59.4%$364/sqft |
Source: OneKey® MLS as distributed by MLS GRID #1011754 Report a problem | ||
| 9/5/2025 | Sold | $433,334-5%$228/sqft |
Source: Public Record Report a problem | ||
| 8/19/2019 | Sold | $456,000-1.5%$240/sqft |
Source: OneKey® MLS as distributed by MLS GRID #L3108549 Report a problem | ||
| 5/7/2019 | Price change | $463,000-6.9%$244/sqft |
Source: CENTURY 21 AA Realty #3108549 Report a problem | ||
| 4/3/2019 | Price change | $497,500-4.1%$262/sqft |
Source: CENTURY 21 AA Realty #3108549 Report a problem | ||
| 3/12/2019 | Listed for sale | $519,000$273/sqft |
Source: Century 21 AA Realty #3108549 Report a problem | ||
Nearby homes
- $661,1004 bd2 ba2.2k sqft110 Blue Point Rd W FLOOR 2, Holtsville, NY 11742Off Market
- $620,400-- bd-- ba-- sqft114 Blue Point Rd W, Holtsville, NY 11742Off Market
- $748,0004 bd4 ba-- sqft106 Blue Point Rd W, Holtsville, NY 11742Off Market
- $615,200-- bd-- ba-- sqft118 Blue Point Rd W, Holtsville, NY 11742Off Market
Get a cash offer in 3 minutes
Find out how much your home could sell for in as little as 3 minutes with a no-obligation cash offer.
Estimated market value
$703,200
