Discover this beautifully maintained 3-bedroom, 1-bathroom home nestled in a charming cul-de-sac. The property boasts a spacious primary bedroom and an oversized bathroom, both thoughtfully designed for comfort. Enjoy the elegance of tile flooring throughout, along with the convenience of a generously sized laundry room and ample storage space. Recent upgrades include newly installed rain gutters and a sprinkler system that keeps the lush St. Augustine turf in the front yard vibrant. The expansive backyard is shaded by mature trees, offering a peaceful retreat. Additionally, the versatile shop in the back is equipped with central heating and air, making it perfect for year-round use. Whether you're a first-time buyer or looking to downsize, this home is an excellent choice. Ideally located just minutes from shopping and amenities, it truly is a must-see!
Sold
Street View
Price Unknown
110 Blue Stem Cir, Gatesville, TX 76528
3beds
1,274sqft
Single Family Residence
Built in 1996
0.49 Acres Lot
$184,800 Zestimate®
$--/sqft
$1,410 Estimated rent
Home value
$184,800
$161,000 - $213,000
$1,410/mo
Zestimate® history
Owner options
List your home for rent
$1,410/mo
Rent Zestimate®
Find your next renter with Zillow Rental Manager. Plus, with online applications, you can quickly screen prospective tenants – for free.
$1,410/mo
Rent Zestimate®
Refinance and save
Refinancing to a lower rate could help reduce your monthly payments and save thousands over the life of the loan.
Explore your selling options
Work with a Zillow partner agent
Leverage their expertise and Zillow's premium Showcase listings to get your home seen by more buyers.
Get startedList with your own agent
Get your home in front of millions of buyers by listing it on Zillow.
Learn how to do itSell it yourself
Take full control of how buyers see your home on Zillow by listing For Sale by Owner (FSBO).
List your homeWhat's special
Newly installed rain guttersExpansive backyardOversized bathroomPeaceful retreatMature treesCharming cul-de-sacGenerously sized laundry room
Zillow last checked:
Listing updated:
Listed by:
Lacy Beshears (254)965-7653,
Ebby Halliday Realtors 254-965-7653
Bought with:
Jana Carpenter
RE/MAX Unlimited
Source: NTREIS,MLS#: 20701540
Facts & features
Interior
Bedrooms & bathrooms
- Bedrooms: 3
- Bathrooms: 1
- Full bathrooms: 1
Primary bedroom
- Level: First
- Dimensions: 12 x 14
Living room
- Level: First
- Dimensions: 25 x 15
Heating
- Central, Electric
Cooling
- Central Air, Ceiling Fan(s), Electric
Appliances
- Included: Electric Cooktop, Electric Water Heater
- Laundry: Washer Hookup, Electric Dryer Hookup
Features
- High Speed Internet
- Flooring: Ceramic Tile
- Windows: Bay Window(s)
- Has basement: No
- Has fireplace: No
Interior area
- Total interior livable area: 1,274 sqft
Property
Parking
- Parking features: Direct Access, No Garage
Features
- Levels: One
- Stories: 1
- Pool features: None
- Fencing: Back Yard,Privacy
Lot
- Size: 0.49 Acres
- Features: Cul-De-Sac, Sprinkler System
Details
- Additional structures: Shed(s), Workshop
- Parcel number: 115561
Construction
Type & style
- Home type: SingleFamily
- Architectural style: Traditional,Detached
- Property subtype: Single Family Residence
- Attached to another structure: Yes
Materials
- Brick
- Foundation: Slab
- Roof: Composition
Condition
- Year built: 1996
Utilities & green energy
- Sewer: Public Sewer
- Water: Public
- Utilities for property: Electricity Connected, Sewer Available, Separate Meters, Water Available
Community & HOA
Community
- Subdivision: Valley View
HOA
- Has HOA: No
Location
- Region: Gatesville
Financial & listing details
- Tax assessed value: $144,090
- Date on market: 8/13/2024
- Cumulative days on market: 110 days
- Listing terms: Cash,Conventional,FHA,VA Loan
- Electric utility on property: Yes
Price history
| Date | Event | Price |
|---|---|---|
| 1/10/2025 | Sold | -- |
Source: NTREIS #20701540 Report a problem | ||
| 12/10/2024 | Pending sale | $189,900$149/sqft |
Source: NTREIS #20701540 Report a problem | ||
| 11/30/2024 | Contingent | $189,900$149/sqft |
Source:  Central Texas MLS #562369 Report a problem Central Texas MLS #562369 Report a problem | ||
| 11/11/2024 | Price change | $189,900-5%$149/sqft |
Source: NTREIS #20701540 Report a problem | ||
| 10/9/2024 | Price change | $199,900-7%$157/sqft |
Source: NTREIS #20701540 Report a problem | ||
| 9/24/2024 | Price change | $215,000-2.3%$169/sqft |
Source:  Ebby Halliday Realtors #20701540 Report a problem Ebby Halliday Realtors #20701540 Report a problem | ||
| 8/13/2024 | Listed for sale | $220,000$173/sqft |
Source: NTREIS #20701540 Report a problem | ||
Public tax history
| Year | Property taxes | Tax assessment |
|---|---|---|
| 2025 | -- | $144,090 +6.3% |
| 2024 | $1,695 | $135,601 +10.8% |
| 2023 | -- | $122,355 +10% |
| 2022 | $1,827 -2.6% | $111,232 +10% |
| 2021 | $1,876 | $101,120 +5.5% |
| 2020 | -- | $95,817 +2.9% |
| 2019 | $2,070 +7.7% | $93,160 +11.1% |
| 2018 | $1,922 +1.2% | $83,850 -1% |
| 2017 | $1,899 +23.6% | $84,660 -1% |
| 2016 | $1,537 +10.2% | $85,480 +9.8% |
| 2015 | $1,395 | $77,850 +2% |
| 2014 | $1,395 | $76,350 +5.7% |
| 2013 | -- | $72,230 -0.3% |
| 2012 | -- | $72,420 +5.3% |
| 2011 | -- | $68,760 |
| 2010 | -- | $68,760 -0.8% |
| 2009 | -- | $69,340 -3.3% |
| 2008 | -- | $71,670 +6.9% |
| 2007 | -- | $67,050 +2.1% |
| 2006 | -- | $65,680 +11.9% |
| 2004 | -- | $58,710 +2.4% |
| 2003 | -- | $57,340 0% |
| 2002 | -- | $57,350 +8.9% |
| 2001 | -- | $52,680 |
Find assessor info on the county website
Neighborhood: 76528
Nearby homes
- $211,000-- bd2 ba1.3k sqft108 Blue Stem Cir, Gatesville, TX 76528Off Market
- $190,5003 bd1 ba1.2k sqft112 Blue Stem Cir, Gatesville, TX 76528Off Market
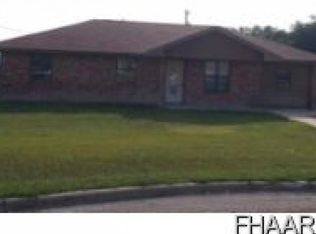
- $208,9003 bd2 ba1.1k sqft106 Blue Stem Cir, Gatesville, TX 76528Off Market

- $226,6003 bd2 ba1.1k sqft304 Blue Stem Dr, Gatesville, TX 76528Off Market

- $170,000-- bd1 ba988 sqft114 Blue Stem Cir, Gatesville, TX 76528Off Market
- $161,000-- bd1 ba988 sqft306 Blue Stem Dr, Gatesville, TX 76528Off Market
- $219,100-- bd2 ba1.1k sqft104 Blue Stem Cir, Gatesville, TX 76528Off Market
- $280,700-- bd1 ba1.9k sqft405 Fm 107, Gatesville, TX 76528Off Market
Nearby schools
GreatSchools rating
- NAGatesville Primary SchoolGrades: PK-KDistance: 1.6 mi
- 6/10Gatesville Junior High SchoolGrades: 7-8Distance: 1.8 mi
- 6/10Gatesville High SchoolGrades: 9-12Distance: 1.9 mi
Schools provided by the listing agent
- Elementary: Gatesville
- High: Gatesville
- District: Gatesville ISD
Source: NTREIS. This data may not be complete. We recommend contacting the local school district to confirm school assignments for this home.
- Texas
- Coryell County
- Gatesville
- 76528
- 110 Blue Stem Cir
Nearby cities
Nearby zip codes
Other Gatesville Topics
