Skip main navigation
Off market
  • $419,100

    110 Boston Dr, Ocean Pines, MD 21811

    3beds
    1,680sqft
    SingleFamily
    Built in 1978
    7,840 Square Feet Lot
    $419,100 Zestimate®
    $249/sqft
    $2,421 Estimated rent

    Home value

    $419,100

    $398,000 - $440,000

    $2,421/mo

    Zestimate® history
    Loading
    Loading...

    Owner options

    List your home for rent

    $2,421/mo

    Rent Zestimate®

    Find your next renter with Zillow Rental Manager. Plus, with online applications, you can quickly screen prospective tenants – for free.

    Learn more

    $2,421/mo

    Rent Zestimate®

    Refinance and save

    $2,595/mo

    Est. payment

    Refinancing to a lower rate could help reduce your monthly payments and save thousands over the life of the loan.

    See today's rates

    $2,595/mo

    Est. payment

    Explore your selling options

    Work with a Zillow partner agent

    Leverage their expertise and Zillow's premium Showcase listings to get your home seen by more buyers.

    Get started

    List with your own agent

    Get your home in front of millions of buyers by listing it on Zillow.

    Learn how to do it

    Sell it yourself

    Take full control of how buyers see your home on Zillow by listing For Sale by Owner (FSBO).

    List your home

    What's special

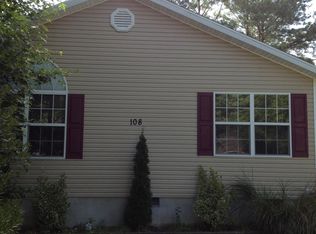
    Come visit this beautifully renovated and updated 1680 ft.² rancher with a finished, air-conditioned attic for additional living space! The 2018 updates include a new roof, addition of 16x24 Sunroom, new windows and new vinyl siding. The stylish Kitchen renovation includes granite counters, white cabinets and stainless steel appliances. There was new flooring place throughout the entire home in 2016 and you'll love the wraparound deck constructed the same year. Situated on the most tranquil, quiet water view parcel, this easy to maintain yard will be your dream come true! You'll spend hours outback enjoying the water birds and wildlife on Manklin Creek. The Home offers a bright sunlit design. The open floor plan includes Kitchen to Dining area, the Family Room flows to the Sunroom with sliders to the spacious rear deck. Perfect year-round! The Living Room has a brick fireplace with a white washed patina and a raised hearth. This home has the perfect combination of design and setting in the wonderful Ocean Pines Community, bringing together seamless indoor and outdoor living!

    This property is off market, which means it's not currently listed for sale or rent on Zillow. This may be different from what's available on other websites or public sources.

    Facts & features

    Interior

    Bedrooms & bathrooms
    • Bedrooms: 3
    • Bathrooms: 2
    • Full bathrooms: 2
    Heating
    • Baseboard, Electric
    Cooling
    • Central
    Appliances
    • Included: Dishwasher, Dryer, Microwave, Refrigerator, Washer
    Features
    • Ceiling Fan(s), Walk-In Closet(s), Eat-in Kitchen, Crown Molding, Carpet, Open Floorplan, Breakfast Area, Family Room Off Kitchen, Combination Kitchen/Dining, Tub Shower
    • Flooring: Carpet, Laminate
    • Has fireplace: Yes
    Interior area
    • Total interior livable area: 1,680 sqft
    • Finished area below ground: 0

    Property

    Parking
    • Total spaces: 5
    Features
    • Exterior features: Vinyl
    • Pool features: Community
    • Has view: Yes
    • View description: Water
    • Has water view: Yes
    • Water view: Water
    Lot
    • Size: 7,840 sqft
    Details
    • Parcel number: 03082059
    • Special conditions: Standard

    Construction

    Type & style
    • Home type: SingleFamily
    • Architectural style: Conventional
    Materials
    • Roof: Asphalt
    Condition
    • Year built: 1978

    Community & neighborhood

    Location
    • Region: Ocean Pines

    HOA & financial

    HOA
    • Has HOA: Yes
    • HOA fee: $81 monthly

    Other

    Other facts
    • StoriesTotal: 1.5
    • Appliances: Dishwasher, Refrigerator, Built-in Microwave, Exhaust Fan, Water Heater, Washer/Dryer Stacked, Bar Fridge, Oven/Range - Electric
    • AssociationYN: true
    • FireplaceYN: true
    • InteriorFeatures: Ceiling Fan(s), Walk-In Closet(s), Eat-in Kitchen, Crown Molding, Carpet, Open Floorplan, Breakfast Area, Family Room Off Kitchen, Combination Kitchen/Dining, Tub Shower
    • HeatingYN: true
    • CoolingYN: true
    • StructureType: Detached
    • ConstructionMaterials: Vinyl Siding
    • OpenParkingSpaces: 3
    • SpecialListingConditions: Standard
    • ParkingFeatures: Driveway, Off Street
    • Cooling: Central Air, Ceiling Fan(s)
    • PoolFeatures: Community
    • BelowGradeFinishedArea: 0
    • Heating: Baseboard - Electric
    • BuildingName: NONE AVAILABLE
    • ArchitecturalStyle: Ranch/Rambler
    • MlsStatus: Pending
    • TaxAnnualAmount: 1557.0

    Price history

    DateEventPrice
    3/10/2023Sold$403,300+1.1%$240/sqft
    Source: Bright MLS #MDWO2011906 Report a problem
    2/9/2023Contingent$399,000$238/sqft
    Source: Bright MLS #MDWO2011906 Report a problem
    2/5/2023Listed for sale$399,000$238/sqft
    Source: Bright MLS #MDWO2011906 Report a problem
    1/26/2023Contingent$399,000$238/sqft
    Source: Bright MLS #MDWO2011906 Report a problem
    1/20/2023Listed for sale$399,000+28.7%$238/sqft
    Source: Bright MLS #MDWO2011906 Report a problem
    11/16/2020Sold$310,000+7.3%$185/sqft
    Source: Public Record Report a problem
    9/27/2020Pending sale$289,000$172/sqft
    Source: Long & Foster Real Estate, Inc. #MDWO117006 Report a problem
    9/23/2020Listed for sale$289,000+35.3%$172/sqft
    Source: Long & Foster Real Estate, Inc. #MDWO117006 Report a problem
    12/19/2014Sold$213,586+113.8%$127/sqft
    Source: Public Record Report a problem
    10/23/2014Listed for sale$99,900-55.6%$59/sqft
    Source: William E Martin #493678 Report a problem
    10/1/2010Listing removed$225,000$134/sqft
    Source: Prudential Carruthers Realtors #466455 Report a problem
    7/5/2010Price change$225,000-4.2%$134/sqft
    Source: Prudential Carruthers Realtors #466455 Report a problem
    5/29/2010Listed for sale$234,900$140/sqft
    Source: Prudential Carruthers Realtors #466455 Report a problem

    Public tax history

    YearProperty taxesTax assessment
    2025$2,601 +9.8%$280,533 +13.4%
    2024$2,368 +12.9%$247,400 +12.9%
    2023$2,097 +14.8%$219,167 -11.4%
    2022$1,827 +17.4%$247,400 +52.1%
    2021$1,557 +4.1%$162,700 +4.1%
    2020$1,496 +4.2%$156,333 -3.9%
    2019$1,435 +5.5%$162,700 +13.3%
    2018$1,360 +3%$143,600 +3%
    2017$1,320 +34.2%$139,367 +3.1%
    2016$984 $135,133 +3.2%
    2015$984 $130,900
    2014$984 $130,900
    2013-- $130,900 -19.7%
    2012-- $163,000
    2011-- $163,000
    2010-- $163,000 -30.2%
    2009-- $233,460 +14.5%
    2008-- $203,892 +17%
    2007-- $174,326 +20.4%
    2006-- $144,760 +15.1%
    2005-- $125,776 +17.8%
    2004-- $106,793 +21.6%
    2003-- $87,810 +3.7%
    2002-- $84,652 +3.9%
    2001-- $81,496

    Find assessor info on the county website

    Neighborhood: 21811

    Nearby schools

    GreatSchools rating
    Schools provided by the listing agent
    • Elementary: SHOWELL
    • Middle: STEPHEN DECATUR
    • High: STEPHEN DECATUR
    • District: WORCESTER COUNTY PUBLIC SCHOOLS

    Source: The MLS. This data may not be complete. We recommend contacting the local school district to confirm school assignments for this home.

    Get a cash offer in 3 minutes
    Find out how much your home could sell for in as little as 3 minutes with a no-obligation cash offer.
    Estimated market value
    $419,100
    Get a cash offer in 3 minutes
    Find out how much your home could sell for in as little as 3 minutes with a no-obligation cash offer.
    Estimated market value
    $419,100