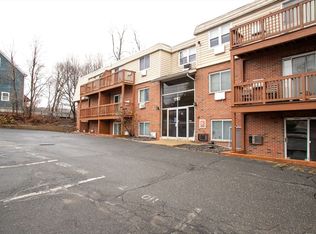
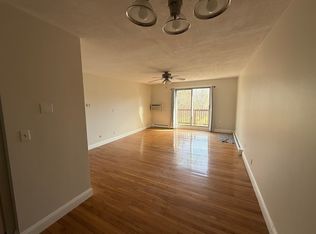
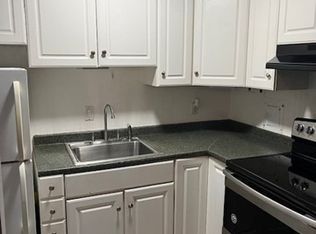
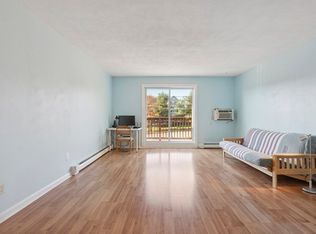
GREAT PRICE CHANGE! Come See! 1St FLR~RENOVATED BACK END UNIT! ~Treed&Green views~Marlb.CountryClubGolfCourse~easy back entrance-SIDE BY SIDE PARKING! OPEN FLOW w-QUARTZ &STAINLESS KITCH: WhiteShakerSoftCloseCabs,SamsungAppliances,& Tiled Flr. Enjoy the Dining area OPEN TO the Entertainment size LIV.RM. w-BEAUTIFUL WIDE LVP FLR, & New Thermopane Slider to Balcony/Deck-Back Views! CAL.KING BR! w/ample Closet &Shelving. SPARKLING UPDATED FULL BTHRM~Shaker Vanity, Tub surround w-Storage,&Tiled Flr. Thermopane Windows, 3 AC's. Laundry-EACH FLR. (ElectricGrill ok on Balcony. HEAT/HOTWATER INCL! HeatSyst@5yrs.old. Pet/s by written permission of BoardofTrustees-Page 6-Handbook/Rules&Regs). NEW Lake Williams Boardwalk, Memorial Beach (swim/boat/playscape/basketball court),Ghiloni Park(trails,fields,playscapes),Rail Trail-Walk/Bike, APEX Entertain. Ctr., AMSA Charter, Eateries, 18Hr.Grocery,&24hrCVS. Comm.RailSouthboro. NEW/FRESH: Kitch/Appl/Bthrm/Slider/Flrs/AC's/Paint. OWNER OCCUPIED only.
Sold for $264,000
$264,000
110 Boston Post Rd E APT 8, Marlborough, MA 01752
2beds
810sqft
Condominium
Built in 1970
-- sqft lot
$263,300 Zestimate®
$326/sqft
$2,291 Estimated rent
Home value
$263,300
$248,000 - $282,000
$2,291/mo
Zestimate® history
Owner options
List your home for rent
$2,291/mo
Rent Zestimate®
Find your next renter with Zillow Rental Manager. Plus, with online applications, you can quickly screen prospective tenants – for free.
$2,291/mo
Rent Zestimate®
Refinance and save
$2,068/mo
Est. payment
Refinancing to a lower rate could help reduce your monthly payments and save thousands over the life of the loan.
$2,068/mo
Est. payment
Explore your selling options
Work with a Zillow partner agent
Leverage their expertise and Zillow's premium Showcase listings to get your home seen by more buyers.
Get startedList with your own agent
Get your home in front of millions of buyers by listing it on Zillow.
Learn how to do itSell it yourself
Take full control of how buyers see your home on Zillow by listing For Sale by Owner (FSBO).
List your homeWhat's special
Side by side parkingEasy back entranceThermopane windowsTreed and green views
Zillow last checked:
Listing updated:
Listed by:
Joyce Torelli 508-380-5229,
ERA Key Realty Services - Distinctive Group 508-303-3434
Bought with:
Andre Sheldon
Coldwell Banker Realty - Newton
Source: MLS PIN,MLS#: 73514980
Facts & features
Interior
Bedrooms & bathrooms
- Bedrooms: 2
- Bathrooms: 1
- Full bathrooms: 1
Primary bedroom
- Features: Closet, Flooring - Wood
- Level: First
Bedroom 2
- Features: Closet, Flooring - Vinyl
- Level: First
Bathroom 1
- Features: Bathroom - Full, Flooring - Stone/Ceramic Tile, Countertops - Stone/Granite/Solid, Cabinets - Upgraded, Lighting - Overhead
- Level: First
Dining room
- Features: Closet, Flooring - Vinyl, Open Floorplan, Lighting - Pendant
- Level: First
Kitchen
- Features: Flooring - Stone/Ceramic Tile, Countertops - Stone/Granite/Solid, Cabinets - Upgraded, Open Floorplan, Remodeled, Stainless Steel Appliances, Lighting - Overhead
- Level: First
Living room
- Features: Flooring - Vinyl, Deck - Exterior, Open Floorplan
- Level: First
Heating
- Baseboard, Natural Gas
Cooling
- Wall Unit(s)
Appliances
- Included: Range, Dishwasher, Disposal, Microwave, Refrigerator, Plumbed For Ice Maker
- Laundry: Exterior Access, First Floor, Common Area, In Building
Features
- Closet, Closet - Linen, Entry Hall, Center Hall, High Speed Internet
- Flooring: Tile, Parquet
- Windows: Insulated Windows
- Has basement: No
- Has fireplace: No
- Common walls with other units/homes: End Unit
Interior area
- Total structure area: 810
- Total interior livable area: 810 sqft
- Finished area above ground: 810
Property
Parking
- Total spaces: 2
- Parking features: Off Street, Assigned, Paved
- Uncovered spaces: 2
Features
- Entry location: Unit Placement(Back,Ground)
- Patio & porch: Deck, Deck - Wood
- Exterior features: Deck, Deck - Wood
- Waterfront features: Lake/Pond, 1 to 2 Mile To Beach, Beach Ownership(Public)
Details
- Parcel number: 612499
- Zoning: res
Construction
Type & style
- Home type: Condo
- Property subtype: Condominium
Materials
- Brick
Condition
- Year built: 1970
Utilities & green energy
- Electric: 100 Amp Service
- Sewer: Public Sewer
- Water: Public
- Utilities for property: for Electric Range, for Electric Oven, Icemaker Connection
Green energy
- Energy efficient items: Thermostat
Community & HOA
Community
- Features: Shopping, Park, Walk/Jog Trails, Golf, Medical Facility, Laundromat, Bike Path, Highway Access, House of Worship, Public School
- Security: Intercom
HOA
- Amenities included: Hot Water, Laundry
- Services included: Heat, Water, Sewer, Insurance, Maintenance Structure, Road Maintenance, Maintenance Grounds, Snow Removal, Trash
- HOA fee: $345 monthly
Location
- Region: Marlborough
Financial & listing details
- Price per square foot: $326/sqft
- Tax assessed value: $217,000
- Annual tax amount: $2,287
- Date on market: 5/25/2026
Price history
| Date | Event | Price |
|---|---|---|
| 8/7/2026 | Sold | $264,000-4%$326/sqft |
Source: MLS PIN #73514980 Report a problem | ||
| 7/20/2026 | Pending sale | $274,900$339/sqft |
Source: MLS PIN #73514980 Report a problem | ||
| 7/6/2026 | Contingent | $274,900$339/sqft |
Source: MLS PIN #73514980 Report a problem | ||
| 6/18/2026 | Price change | $274,900-1.8%$339/sqft |
Source: MLS PIN #73514980 Report a problem | ||
| 6/1/2026 | Price change | $279,900-3.1%$346/sqft |
Source: MLS PIN #73514980 Report a problem | ||
| 5/7/2026 | Listed for sale | $288,900+293.6%$357/sqft |
Source: MLS PIN #73514980 Report a problem | ||
| 7/1/1987 | Sold | $73,400$91/sqft |
Source: Agent Provided Report a problem | ||
Public tax history
| Year | Property taxes | Tax assessment |
|---|---|---|
| 2025 | $2,201 +9% | $223,200 +13.2% |
| 2024 | $2,019 +1.4% | $197,200 +14.3% |
| 2023 | $1,992 +11.2% | $172,600 +26.4% |
| 2022 | $1,791 -15.4% | $136,500 -11.1% |
| 2021 | $2,118 +2.9% | $153,500 +5.8% |
| 2020 | $2,058 +20.7% | $145,100 +19.7% |
| 2019 | $1,705 -2.3% | $121,200 +1.6% |
| 2018 | $1,745 +31.2% | $119,300 +37.4% |
| 2017 | $1,330 +1.6% | $86,800 +1.8% |
| 2016 | $1,309 +26% | $85,300 +29.4% |
| 2015 | $1,039 -2.2% | $65,900 |
| 2014 | $1,062 +7.4% | $65,900 |
| 2013 | $989 -15% | $65,900 -16.2% |
| 2012 | $1,163 +4.7% | $78,600 -1.4% |
| 2011 | $1,111 -21.4% | $79,700 -24.4% |
| 2010 | $1,413 -20% | $105,400 -23.8% |
| 2009 | $1,766 -4.5% | $138,400 -4.8% |
| 2008 | $1,849 -2% | $145,400 -2.5% |
| 2007 | $1,887 | $149,200 |
Find assessor info on the county website
Neighborhood: Wilson Street
Nearby homes
- $215,0001 bd1 ba680 sqft110 Boston Post Rd E APT 104, Marlborough, MA 01752Sold
- $295,0002 bd1 ba810 sqft110 Boston Post Rd E APT 202, Marlborough, MA 01752For Sale
- $200,0001 bd1 ba680 sqft110 Boston Post Rd E APT 4, Marlborough, MA 01752Sold
- $260,0002 bd1 ba810 sqft110 Boston Post Rd E APT 201, Marlborough, MA 01752Sold
- $273,7002 bd1 ba810 sqft110 Boston Post Rd E APT 101, Marlborough, MA 01752Off Market
- $252,1002 bd1 ba810 sqft110 Boston Post Rd E APT 102, Marlborough, MA 01752Off Market
- $214,2001 bd1 ba680 sqft110 Boston Post Rd E APT 103, Marlborough, MA 01752Off Market
- $230,3001 bd1 ba900 sqft110 Boston Post Rd E APT 105, Marlborough, MA 01752Off Market
Nearby schools
GreatSchools rating
- 5/10Charles Jaworek SchoolGrades: K-5Distance: 1.2 mi
- 5/101 Lt Charles W. Whitcomb SchoolGrades: 6-8Distance: 1.2 mi
- 4/10Marlborough High SchoolGrades: 9-12Distance: 1.3 mi
Get a cash offer in 3 minutes
Find out how much your home could sell for in as little as 3 minutes with a no-obligation cash offer.
Estimated market value
$263,300
Get a cash offer in 3 minutes
Find out how much your home could sell for in as little as 3 minutes with a no-obligation cash offer.
Estimated market value
$263,300
- Massachusetts
- Middlesex County
- Marlborough
- 01752
- Wilson Street
- 110 Boston Post Rd E Apartment 8
