Skip main navigation
Sold for $205,000
  • $205,000

    110 Botsford St, Port Huron, MI 48060

    3beds
    1,200sqft
    Single Family Residence
    Built in 1970
    10,018 Square Feet Lot
    $200,200 Zestimate®
    $171/sqft
    $1,321 Estimated rent

    Home value

    $200,200

    $190,000 - $210,000

    $1,321/mo

    Zestimate® history
    Loading
    Loading...

    Owner options

    List your home for rent

    $1,321/mo

    Rent Zestimate®

    Find your next renter with Zillow Rental Manager. Plus, with online applications, you can quickly screen prospective tenants – for free.

    Learn more

    $1,321/mo

    Rent Zestimate®

    Refinance and save

    $1,365/mo

    Est. payment

    Refinancing to a lower rate could help reduce your monthly payments and save thousands over the life of the loan.

    See today's rates

    $1,365/mo

    Est. payment

    Explore your selling options

    Work with a Zillow partner agent

    Leverage their expertise and Zillow's premium Showcase listings to get your home seen by more buyers.

    Get started

    List with your own agent

    Get your home in front of millions of buyers by listing it on Zillow.

    Learn how to do it

    Sell it yourself

    Take full control of how buyers see your home on Zillow by listing For Sale by Owner (FSBO).

    List your home

    What's special

    Stylish finishesFresh paintGranite countertopsSpacious two-car garageCompletely updated kitchenDedicated laundry areaNew flooring
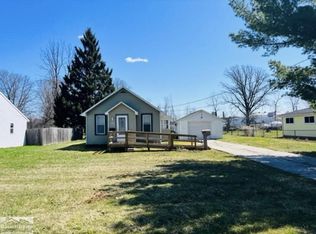
    Welcome to 110 Botsford St — a move-in-ready ranch in Port Huron that gives you the updates you want without the renovation stress. If you’re looking for a clean, modern home close to downtown at a great price point, this is one you don’t want to miss. Inside, you’ll find a well-planned 1,200 sq ft layout with fresh paint, new flooring, and updated lighting throughout. The living spaces feel bright, open, and inviting, making it easy to picture everyday life here. The completely updated kitchen features new cabinets, granite countertops, and stylish finishes, giving you a space that looks great and works well for cooking, hosting, or grabbing a quick coffee before heading out. The bathroom has also been refreshed with a new vanity and updated finishes, so it feels clean, modern, and move-in ready from day one. Comfort and convenience were clearly thought through in this home. A brand-new wall-mounted mini-split system provides efficient air conditioning plus the option for supplemental heat, helping you stay comfortable in every season. You’ll also appreciate the dedicated laundry area, which keeps chores tucked away from your main living spaces and adds a nice touch of privacy and organization you don’t always see in similar homes. Outside, this property really stands out. The spacious two-car garage gives you plenty of room for parking, storage, tools, a workshop, or even a small home gym. The large fenced-in backyard is perfect for pets, kids, entertaining, or just relaxing around a fire pit on a cool evening. In addition, the home includes a separate private parcel, offering even more outdoor space for play, gardening, or future ideas you might have. Location is another big plus. You’re just minutes from Port Huron’s waterfront, restaurants, coffee shops, and downtown vibe, so you can enjoy the city’s energy while still coming home to your own quiet, private retreat. It’s a great fit for anyone who wants the convenience of downtown living without giving up a yard, garage, and that “home” feel. If you’ve been waiting for a well-updated ranch with character, outdoor space, and a prime location, 110 Botsford St should be on your list. See how easy it could be to make this your next home.

    Zillow last checked:

    Listing updated:

    Listed by:

    Brandon Taylor 810-300-6539,

    KW Platinum Port Huron

    Bought with:

    Jim Pemberton, 6501334366

    KW Platinum Port Huron

    Source: MiRealSource,MLS#: 50196099MLS LogoOriginating MLS: MiRealSource

    Facts & features

    Interior

    Bedrooms & bathrooms
    • Bedrooms: 3
    • Bathrooms: 1
    • Full bathrooms: 1
    • Main level bathrooms: 1
    • Main level bedrooms: 3
    Bedroom 1
    • Features: Carpet
    • Level: Main
    • Area: 192
    • Dimensions: 16 x 12
    Bedroom 2
    • Features: Carpet
    • Level: Main
    • Area: 120
    • Dimensions: 12 x 10
    Bedroom 3
    • Features: Carpet
    • Level: Main
    • Area: 110
    • Dimensions: 11 x 10
    Bathroom 1
    • Level: Main
    Heating
    • Forced Air, Natural Gas
    Cooling
    • Heat Pump
    Features
    • Flooring: Carpet
    • Basement: Crawl Space
    • Has fireplace: No
    Interior area
    • Total structure area: 1,200
    • Total interior livable area: 1,200 sqft
    • Finished area above ground: 1,200
    • Finished area below ground: 0

    Property

    Parking
    • Total spaces: 2
    • Parking features: Attached, Electric in Garage, Garage Door Opener, Direct Access
    • Attached garage spaces: 2
    Features
    • Levels: One
    • Stories: 1
    • Patio & porch: Deck
    • Fencing: Fenced,Fence Owned
    • Frontage type: Road
    • Frontage length: 80
    Lot
    • Size: 10,018 Square Feet
    • Dimensions: 80 x 114.81 and 40 x 114.82
    • Features: Large Lot - 65+ Ft.
    Details
    • Parcel number: 063210006000
    • Zoning description: Residential
    • Special conditions: Private

    Construction

    Type & style
    • Home type: SingleFamily
    • Architectural style: Ranch
    • Property subtype: Single Family Residence
    Materials
    • Brick, Vinyl Siding
    Condition
    • Year built: 1970

    Utilities & green energy

    • Sewer: Public Sanitary
    • Water: Public

    Community & HOA

    Community
    • Subdivision: Dreyer
    HOA
    • Has HOA: No
    Location
    • Region: Port Huron

    Financial & listing details

    • Price per square foot: $171/sqft
    • Tax assessed value: $156,200
    • Annual tax amount: $2,594
    • Date on market: 12/13/2025
    • Cumulative days on market: 4 days
    • Listing agreement: Exclusive Right To Sell
    • Listing terms: Cash,Conventional,FHA,VA Loan

    Price history

    DateEventPrice
    1/15/2026Sold$205,000+2.6%$171/sqft
    Source: MiRealSource #50196099 Report a problem
    12/17/2025Pending sale$199,900$167/sqft
    Source: MiRealSource #50196099 Report a problem
    12/13/2025Listed for sale$199,900+48.1%$167/sqft
    Source: MiRealSource #50196099 Report a problem
    6/6/2025Sold$135,000-6.8%$113/sqft
    Source: MiRealSource #50169057 Report a problem
    3/26/2025Pending sale$144,900$121/sqft
    Source: MiRealSource #50169057 Report a problem
    3/19/2025Listed for sale$144,900$121/sqft
    Source: MiRealSource #50169057 Report a problem

    Public tax history

    YearProperty taxesTax assessment
    2025$1,852 +6%$78,100 +8.8%
    2024$1,747 +15.1%$71,800 +11%
    2023$1,518 +5.2%$64,700 +13.9%
    2022$1,442 $56,800 +21.6%
    2021-- $46,700 +15.3%
    2020-- $40,500 +11%
    2019$1,431 $36,500 +18.1%
    2018-- $30,900 +0.3%
    2017$1,400 +13.3%$30,800
    2016$1,235 $30,800 +3.4%
    2015$1,235 +14.9%$29,800 -0.7%
    2014$1,076 $30,000 -4.8%
    2013$1,076 $31,500 -0.3%
    2012-- $31,600 -17.1%
    2011-- $38,100
    2010-- $38,100 -17.9%
    2009-- $46,400 -11.5%
    2008-- $52,400 +3.6%
    2007-- $50,600
    2006-- --
    2003-- $46,900
    2002-- $46,900 +13%
    2001-- $41,500 +46.6%
    2000-- $28,300
    Find assessor info on the county website

    Neighborhood: 48060

    Nearby schools

    GreatSchools rating
    Schools provided by the listing agent
    • District: Port Huron Area School District

    Source: MiRealSource. This data may not be complete. We recommend contacting the local school district to confirm school assignments for this home.

    Get a cash offer in 3 minutes
    Find out how much your home could sell for in as little as 3 minutes with a no-obligation cash offer.
    Estimated market value
    $200,200
    Get a cash offer in 3 minutes
    Find out how much your home could sell for in as little as 3 minutes with a no-obligation cash offer.
    Estimated market value
    $200,200