Nestled at the end of a long, winding drive, this immaculate custom home epitomizes elegance and attention to detail. The wrap-around porch provides a warm welcome. The spacious chef's kitchen is the heart of the home, boasting a magnificent center island, custom cabinetry, granite countertops, and a wood-burning stove. The great room, with its cozy fireplace, opens to a screened back porch complete with a stone fireplace, providing a serene view of perennial gardens and a mountain creek. Upstairs, you'll find a separate hang-out room, two additional bedrooms. The expansive unfinished basement, already framed with electrical in place and stubbed for plumbing, offers endless possibilities for customization. A detached two-car garage with a workshop includes a finished space above, ideal for guest quarters, an in-law or teen suite, home office, or studio, all overlooking the beautifully landscaped and natural wooded setting. Out back, enjoy the privacy of a well-designed outbuilding perfect for a man-cave, she-shed, workshop, or UTV parking. Located in a gated mountain community, the home sits on a generous 4.45 acre lot. The adjacent 3.02 ac lot is available and can be purchased separately for $50k. Nearby amenities include hiking trails with long-range vista views, majestic boulders, and rushing waterfalls. This property is truly a rare find, combining luxury, comfort, natural beauty and convenience.
Closed
$925,000
110 Boulder Falls Ln #179, Jasper, GA 30143
4beds
4,379sqft
Single Family Residence
Built in 2013
4.45 Acres Lot
$1,031,600 Zestimate®
$211/sqft
$4,204 Estimated rent
Home value
$1,031,600
$949,000 - $1.12M
$4,204/mo
Zestimate® history
Owner options
List your home for rent
$4,204/mo
Rent Zestimate®
Find your next renter with Zillow Rental Manager. Plus, with online applications, you can quickly screen prospective tenants – for free.
$4,204/mo
Rent Zestimate®
Refinance and save
$6,532/mo
Est. payment
Refinancing to a lower rate could help reduce your monthly payments and save thousands over the life of the loan.
$6,532/mo
Est. payment
Explore your selling options
Work with a Zillow partner agent
Leverage their expertise and Zillow's premium Showcase listings to get your home seen by more buyers.
Get startedList with your own agent
Get your home in front of millions of buyers by listing it on Zillow.
Learn how to do itSell it yourself
Take full control of how buyers see your home on Zillow by listing For Sale by Owner (FSBO).
List your homeWhat's special
Zillow last checked:
Listing updated:
Listed by:
Mark McCullough 678-878-7935,
Southern Classic Realtors
Bought with:
Mark McCullough, 181172
Southern Classic Realtors
Source: GAMLS,MLS#: 10308907
Facts & features
Interior
Bedrooms & bathrooms
- Bedrooms: 4
- Bathrooms: 5
- Full bathrooms: 4
- 1/2 bathrooms: 1
- Main level bathrooms: 1
- Main level bedrooms: 1
Rooms
- Room types: Bonus Room, Family Room, Foyer, Keeping Room, Laundry, Library
Dining room
- Features: Separate Room
Kitchen
- Features: Breakfast Area, Kitchen Island, Pantry, Solid Surface Counters, Walk-in Pantry
Heating
- Central, Electric
Cooling
- Ceiling Fan(s), Central Air, Electric
Appliances
- Included: Dishwasher, Disposal, Double Oven, Electric Water Heater, Refrigerator
- Laundry: Other
Features
- Bookcases, Double Vanity, High Ceilings, Master On Main Level, Separate Shower, Tile Bath, Walk-In Closet(s)
- Flooring: Wood, Stone, Tile
- Windows: Double Pane Windows
- Basement: Bath/Stubbed,Concrete,Daylight,Exterior Entry,Full,Interior Entry
- Number of fireplaces: 3
- Fireplace features: Factory Built, Family Room, Other, Outside, Wood Burning Stove
- Common walls with other units/homes: No Common Walls
Interior area
- Total structure area: 4,379
- Total interior livable area: 4,379 sqft
- Finished area above ground: 4,379
- Finished area below ground: 0
Property
Parking
- Parking features: Detached, Garage, Garage Door Opener
- Has garage: Yes
Features
- Levels: One and One Half
- Stories: 1
- Patio & porch: Porch, Screened
- Exterior features: Garden
- Has view: Yes
- View description: Mountain(s)
- Waterfront features: Creek, Stream
- Body of water: None
Lot
- Size: 4.45 Acres
- Features: Level, Sloped
- Residential vegetation: Wooded
Details
- Additional structures: Garage(s), Other
- Parcel number: 056 001 015
Construction
Type & style
- Home type: SingleFamily
- Architectural style: Craftsman
- Property subtype: Single Family Residence
Materials
- Concrete, Stone
- Roof: Composition
Condition
- Resale
- New construction: No
- Year built: 2013
Utilities & green energy
- Electric: 220 Volts
- Sewer: Septic Tank
- Water: Well
- Utilities for property: Electricity Available
Community & HOA
Community
- Features: Gated, Park
- Security: Gated Community, Security System, Smoke Detector(s)
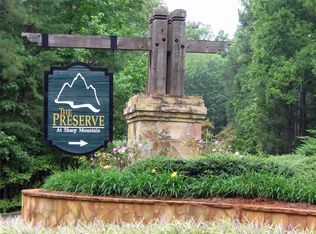
- Subdivision: The Preserve at Sharp Mountain
HOA
- Has HOA: Yes
- Services included: Private Roads
- HOA fee: $1,080 annually
Location
- Region: Jasper
Financial & listing details
- Price per square foot: $211/sqft
- Annual tax amount: $6,269
- Date on market: 5/31/2024
- Cumulative days on market: 17 days
- Listing agreement: Exclusive Right To Sell
- Electric utility on property: Yes
Price history
| Date | Event | Price |
|---|---|---|
| 7/31/2024 | Sold | $925,000$211/sqft |
Source:  GAMLS #10308907 Report a problem GAMLS #10308907 Report a problem | ||
| 6/17/2024 | Pending sale | $925,000$211/sqft |
Source: GAMLS #10308907 Report a problem | ||
| 5/31/2024 | Listed for sale | $925,000+14.7%$211/sqft |
Source: GAMLS #10308907 Report a problem | ||
| 5/20/2022 | Sold | $806,500+4.8%$184/sqft |
Source: eXp Realty #82896657 Report a problem | ||
| 4/13/2022 | Pending sale | $769,900$176/sqft |
Source: GAMLS #10034094 Report a problem | ||
| 4/7/2022 | Listed for sale | $769,900$176/sqft |
Source: GAMLS #10034094 Report a problem | ||
Public tax history
Tax history is unavailable.
Neighborhood: 30143
Nearby homes
- $925,000-- bd4 ba3.9k sqft110 Boulder Falls Ln, Jasper, GA 30143Sold
- $869,900-- bd4 ba2.9k sqft3036 Sharp Mountain Pkwy, Jasper, GA 30143Off Market
- $75,0003.06 Acres190 Boulder Falls Ln #190, Jasper, GA 30143Lot/Land
- $687,400-- bd3 ba1.8k sqft180 Boulder Falls Ln, Jasper, GA 30143Off Market
- $--4.27 Acres181 Boulder Falls, Jasper, GA 30143Off Market
- $1,143,3003 bd4 ba3k sqft2924 Sharp Mountain Pkwy, Jasper, GA 30143Off Market
- $--3.4 Acres182 Boulder Falls Ln LOT 182, Jasper, GA 30143Off Market
- $838,8004 bd5 ba2.9k sqft228 Ridgeside Ct, Jasper, GA 30143Off Market
Nearby schools
GreatSchools rating
- 8/10Hill City Elementary SchoolGrades: PK-4Distance: 2.9 mi
- 3/10Pickens County Middle SchoolGrades: 7-8Distance: 6.1 mi
- 7/10Pickens County High SchoolGrades: 9-12Distance: 7.4 mi
Schools provided by the listing agent
- Elementary: Harmony
- Middle: Pickens County
- High: Pickens County
Source: GAMLS. This data may not be complete. We recommend contacting the local school district to confirm school assignments for this home.
Get a cash offer in 3 minutes
Find out how much your home could sell for in as little as 3 minutes with a no-obligation cash offer.
Estimated market value
$1,031,600
Get a cash offer in 3 minutes
Find out how much your home could sell for in as little as 3 minutes with a no-obligation cash offer.
Estimated market value
$1,031,600
- Georgia
- Pickens County
- Jasper
- 30143
- 110 Boulder Falls Ln Unit 179
Nearby cities
Nearby zip codes
Other Jasper Topics
