Skip main navigation
Closed
  • Listed by: Coldwell Banker Hickok and Boardman
    Bought with: Coldwell Banker Hickok and Boardman
    $1,215,100

    110 Boulder Hill Drive, Shelburne, VT 05482

    4beds
    2,912sqft
    Single Family Residence
    Built in 2005
    0.44 Acres Lot
    $1,215,100 Zestimate®
    $417/sqft
    $4,634 Estimated rent

    Home value

    $1,215,100

    $1.15M - $1.28M

    $4,634/mo

    Zestimate® history
    Loading
    Loading...

    Owner options

    List your home for rent

    $4,634/mo

    Rent Zestimate®

    Find your next renter with Zillow Rental Manager. Plus, with online applications, you can quickly screen prospective tenants – for free.

    Learn more

    $4,634/mo

    Rent Zestimate®

    Refinance and save

    $6,534/mo

    Est. payment

    Refinancing to a lower rate could help reduce your monthly payments and save thousands over the life of the loan.

    See today's rates

    $6,534/mo

    Est. payment

    Explore your selling options

    Work with a Zillow partner agent

    Leverage their expertise and Zillow's premium Showcase listings to get your home seen by more buyers.

    Get started

    List with your own agent

    Get your home in front of millions of buyers by listing it on Zillow.

    Learn how to do it

    Sell it yourself

    Take full control of how buyers see your home on Zillow by listing For Sale by Owner (FSBO).

    List your home

    What's special

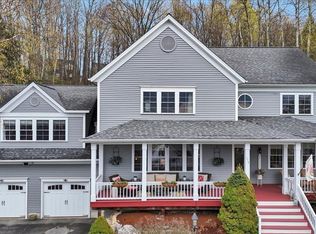
    This energy-efficient home in the desirable Boulder Hill neighborhood offers Adirondack Mountain views from the second floor. The spacious kitchen is open to the family room and a lovely breakfast nook that overlooks the private backyard. From the family room there is access to a screened-in porch with gas fireplace and wall-mounted TV. Private back patio, enclosed by a stone wall, where you can create lasting memories while grilling with the convenience of a gas line. The primary suite provides a peaceful retreat with its walk-in closet and breathtaking views, allowing you to start each day in tranquility. Work from home efficiently in the first-floor office, enjoy meals in the cozy breakfast nook, or entertain guests in the formal dining room. The majority of the appliances are less than 3 years old, ensuring modern convenience and efficiency. Embrace sustainability with this energy-star certified home, featuring a Tesla PowerWall for solar-powered heating and mini-splits, reducing your environmental impact and energy costs. The expansive comfortable basement offers lots of options that can be customized to suit your needs. Additional storage space is available in the oversized 2-car garage with walk-up access to a generous 28' x 14' storage loft.

    This property is off market, which means it's not currently listed for sale or rent on Zillow. This may be different from what's available on other websites or public sources.

    Zillow last checked:

    Listing updated:

    Listed by:

    Brian M. Boardman,

    Coldwell Banker Hickok and Boardman Cell:802-343-0971

    Bought with:

    Brian M. Boardman

    Coldwell Banker Hickok and Boardman

    Source: PrimeMLS,MLS#: 4959509MLS Logo

    Facts & features

    Interior

    Bedrooms & bathrooms
    • Bedrooms: 4
    • Bathrooms: 4
    • Full bathrooms: 2
    • 3/4 bathrooms: 1
    • 1/2 bathrooms: 1
    Heating
    • Natural Gas, Solar, Baseboard, Heat Pump
    Cooling
    • Mini Split
    Appliances
    • Included: Dishwasher, Disposal, ENERGY STAR Qualified Dryer, Freezer, Microwave, Gas Range, Refrigerator, ENERGY STAR Qualified Washer, Natural Gas Water Heater, Tank Water Heater
    • Laundry: 1st Floor Laundry
    Features
    • Central Vacuum, Ceiling Fan(s), Dining Area, Primary BR w/ BA, Soaking Tub, Vaulted Ceiling(s), Walk-In Closet(s), Walk-in Pantry
    • Flooring: Carpet, Ceramic Tile, Hardwood
    • Windows: Blinds
    • Basement: Climate Controlled,Daylight,Full,Interior Stairs,Interior Entry
    • Number of fireplaces: 2
    • Fireplace features: Gas, 2 Fireplaces
    Interior area
    • Total structure area: 4,416
    • Total interior livable area: 2,912 sqft
    • Finished area above ground: 2,912
    • Finished area below ground: 0

    Property

    Parking
    • Total spaces: 2
    • Parking features: Paved, Auto Open, Direct Entry, Storage Above, Driveway, Garage, Attached
    • Garage spaces: 2
    • Has uncovered spaces: Yes
    Accessibility
    • Accessibility features: 1st Floor 1/2 Bathroom, 1st Floor Hrd Surfce Flr, Bathroom w/Step-in Shower, Bathroom w/Tub, Paved Parking, 1st Floor Laundry
    Features
    • Levels: Two
    • Stories: 2
    • Patio & porch: Patio, Covered Porch, Screened Porch
    • Has view: Yes
    • View description: Mountain(s)
    • Frontage length: Road frontage: 114
    Lot
    • Size: 0.44 Acres
    • Features: Curbing, Landscaped, Sloped, Views, Near Paths, Neighborhood
    Details
    • Parcel number: 58218312865
    • Zoning description: RL
    • Other equipment: Radon Mitigation

    Construction

    Type & style
    • Home type: SingleFamily
    • Architectural style: Colonial
    • Property subtype: Single Family Residence
    Materials
    • Wood Frame, Vinyl Siding
    • Foundation: Concrete
    • Roof: Metal,Architectural Shingle
    Condition
    • New construction: No
    • Year built: 2005

    Utilities & green energy

    • Electric: 200+ Amp Service, 220 Plug, Circuit Breakers, Other
    • Sewer: Public Sewer
    • Utilities for property: Cable Available, Phone Available, Underground Utilities
    Green energy
    • Green verification: ENERGY STAR Certified Homes
    • Energy efficient items: Appliances, Construction, HVAC
    • Energy generation: Solar

    Community & neighborhood

    Security
    • Security features: Carbon Monoxide Detector(s), Security System, Smoke Detector(s)
    Location
    • Region: Shelburne
    • Subdivision: Boulder Hill

    HOA & financial

    Other financial information
    • Additional fee information: Fee: $200

    Other

    Other facts
    • Road surface type: Paved

    Price history

    DateEventPrice
    6/30/2023Sold$1,150,000+72.7%$395/sqft
    Source: PrimeMLS #4959509 Report a problem
    6/1/2016Sold$666,000+0.2%$229/sqft
    Source: Public Record Report a problem
    6/2/2006Sold$664,900$228/sqft
    Source: Public Record Report a problem

    Public tax history

    YearProperty taxesTax assessment
    2024-- $614,500
    2023-- $614,500
    2022-- $614,500
    2021-- $614,500
    2020-- $614,500
    2019-- $614,500
    2018-- $614,500
    2017-- $614,500
    2016$9,956 $614,500 +9900%
    2015$9,956 $6,145
    2014$9,956 $6,145
    2013$9,956 $6,145
    2012-- $6,145
    2011-- $6,145
    2010-- $6,145
    2009-- $6,145
    2008-- $6,145 +33.7%
    2007-- $4,596

    Find assessor info on the county website

    Neighborhood: 05482

    Nearby schools

    GreatSchools rating
    Schools provided by the listing agent
    • Elementary: Shelburne Community School
    • Middle: Shelburne Community School
    • High: Champlain Valley UHSD #15
    • District: Champlain Valley UHSD 15

    Source: PrimeMLS. This data may not be complete. We recommend contacting the local school district to confirm school assignments for this home.

    Get pre-qualified for a loan
    At Zillow Home Loans, we can pre-qualify you in as little as 5 minutes with no impact to your credit score.

    An equal housing lender. NMLS #10287.

    Sell for more on Zillow
    Get a Zillow Showcase℠ listing at no additional cost and you could sell for .
    $1,215,100
    2% more
    +$24,302
    With Zillow Showcase(estimated)
    $1,239,402