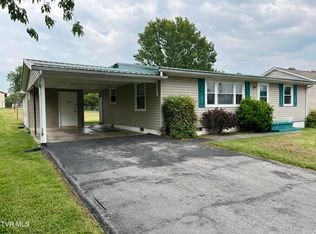
How many houses have you passed on because they lacked something you just couldn't put a finger on? Perhaps they lacked what distinguishes 110 Bowers St. from the rest- that it's a HOME! Houses have walls, a roof, and such, but a HOME has character developed from years of fostering love within its walls. This gem is conveniently located in a quiet, established neighborhood right outside of Johnson City. I-26 is less than 3 miles, and you can get to Elizabethton within minutes. Sitting on a level, 1/3-acre lot, the warm & inviting cottage is surrounded by beautiful landscaping, perfect to enjoy while sitting on the covered porch. Once you enter, you will hear the walls begin to speak to you about the wonderful memories they have witnessed over the past sixty years. They will testify to how well the home has been cared for & meticulously maintained. The walls will tell you about the pride that poured from the caring residents who maintained regular service on all the critical elements that contribute to the comfort, function, & safety of the home. They gently ensured every nook and corner was cleaned & every flower & shrub watered & well kept. The devoted owners spent time & diligence to give back to the home that gave so much to them. Now the home would like to give to you. The home will give you 3 spacious bedrooms, a kitchen/dining combo, & a bonus room perfect as an office, hobby room, or family gathering place. The home provides original hardwood flooring under the clean carpet and a good size utility area provides plenty of space for your laundry needs. Abundant storage is available in the large utility shed and two car garage. Above the garage is plenty of attic space as well. The garage also has an expansive, heated, workshop. To fully embrace what this move in ready adorable cottage offers, schedule a showing today and come see your new HOME. All info is deemed reliable but to be verified by buyer/buyer's agent.
Sold for $227,000
$227,000
110 Bowers St, Johnson City, TN 37601
3beds
1,212sqft
Single Family Residence, Residential
Built in 1953
0.35 Acres Lot
$252,500 Zestimate®
$187/sqft
$1,543 Estimated rent
Home value
$252,500
$240,000 - $265,000
$1,543/mo
Zestimate® history
Owner options
List your home for rent
$1,543/mo
Rent Zestimate®
Find your next renter with Zillow Rental Manager. Plus, with online applications, you can quickly screen prospective tenants – for free.
$1,543/mo
Rent Zestimate®
Refinance and save
$1,419/mo
Est. payment
Refinancing to a lower rate could help reduce your monthly payments and save thousands over the life of the loan.
$1,419/mo
Est. payment
Explore your selling options
Work with a Zillow partner agent
Leverage their expertise and Zillow's premium Showcase listings to get your home seen by more buyers.
Get startedList with your own agent
Get your home in front of millions of buyers by listing it on Zillow.
Learn how to do itSell it yourself
Take full control of how buyers see your home on Zillow by listing For Sale by Owner (FSBO).
List your homeWhat's special
Large utility shedBonus roomCovered porchClean carpetHobby roomGood size utility areaSpacious bedrooms
Zillow last checked:
Listing updated:
Listed by:
Edward Dembowczyk 423-426-4939,
Hurd Realty, LLC
Bought with:
Lynnea Bowman, 351831
Park Hill Realty Group, LLC
Source: TVRMLS,MLS#: 9954810
Facts & features
Interior
Bedrooms & bathrooms
- Bedrooms: 3
- Bathrooms: 1
- Full bathrooms: 1
Heating
- Central, Heat Pump
Cooling
- Central Air, Heat Pump
Appliances
- Included: Dishwasher, Electric Range, Refrigerator
- Laundry: Electric Dryer Hookup, Washer Hookup
Features
- Kitchen/Dining Combo
- Flooring: Carpet, Hardwood, Laminate
- Doors: Storm Door(s)
- Windows: Double Pane Windows
- Basement: Crawl Space
Interior area
- Total structure area: 1,212
- Total interior livable area: 1,212 sqft
Property
Parking
- Total spaces: 2
- Parking features: Driveway, Asphalt, Detached, Garage Door Opener
- Garage spaces: 2
- Has uncovered spaces: Yes
Accessibility
- Accessibility features: Handicap Modified
Features
- Levels: One
- Stories: 1
- Patio & porch: Back, Covered, Front Porch
Lot
- Size: 0.35 Acres
- Dimensions: 100 x 150
- Topography: Cleared
Details
- Additional structures: Outbuilding
- Parcel number: 047e A 034.00
- Zoning: Residential
Construction
Type & style
- Home type: SingleFamily
- Architectural style: Cottage
- Property subtype: Single Family Residence, Residential
Materials
- Vinyl Siding
- Foundation: Block
- Roof: Shingle
Condition
- Average
- New construction: No
- Year built: 1953
Utilities & green energy
- Sewer: Septic Tank
- Water: Public
Community & HOA
Community
- Security: Security System
- Subdivision: Not In Subdivision
HOA
- Has HOA: No
- Amenities included: Landscaping
Location
- Region: Johnson City
Financial & listing details
- Price per square foot: $187/sqft
- Tax assessed value: $115,000
- Annual tax amount: $627
- Date on market: 7/28/2023
- Listing terms: Cash,Conventional,FHA,VA Loan
Price history
| Date | Event | Price |
|---|---|---|
| 8/31/2023 | Sold | $227,000-3.4%$187/sqft |
Source: TVRMLS #9954810 Report a problem | ||
| 7/29/2023 | Contingent | $235,000$194/sqft |
Source: TVRMLS #9954810 Report a problem | ||
| 7/28/2023 | Listed for sale | $235,000$194/sqft |
Source: TVRMLS #9954810 Report a problem | ||
Public tax history
| Year | Property taxes | Tax assessment |
|---|---|---|
| 2025 | $627 | $28,750 |
| 2024 | $627 | $28,750 |
| 2023 | $627 +7.4% | $28,750 |
| 2022 | $584 | $28,750 |
| 2021 | -- | $28,750 +23.5% |
| 2020 | $575 | $23,275 |
| 2019 | $575 | $23,275 |
| 2018 | $575 0% | $23,275 |
| 2017 | $575 +0.9% | $23,275 |
| 2016 | $570 0% | $23,275 |
| 2015 | $570 +1.4% | $23,275 +1.4% |
| 2014 | $562 +5.2% | $22,950 +0% |
| 2013 | $535 +8.4% | $22,946 |
| 2012 | $493 -0.1% | $22,946 |
| 2011 | $494 -5.6% | $22,946 |
| 2010 | $523 +15.2% | $22,946 +15.2% |
| 2009 | $454 +2.7% | $19,913 |
| 2008 | $442 +5.7% | $19,913 |
| 2007 | $418 | $19,913 |
| 2006 | $418 -18% | $19,913 |
| 2005 | $510 +47.7% | $19,913 +47.7% |
| 2004 | $345 +15.3% | $13,484 |
| 2002 | $299 | $13,484 |
| 2001 | -- | $13,484 -75% |
| 2000 | -- | $53,936 |
Find assessor info on the county website
Neighborhood: Central
Nearby homes
- $276,6003 bd1 ba3k sqft114 Bowers St, Johnson City, TN 37601Off Market

- $55,000-- bd1 ba926 sqftBowers St, Johnson city, TN 37601Off Market
- $185,0002 bd1 ba1k sqft118 Bowers St, Johnson City, TN 37601Sold
- $270,500-- bd2 ba1.4k sqftSmalling Rd, Johnson city, TN 37601Off Market
- $242,100-- bd1 ba1.6k sqft115 Bowers St, Johnson City, TN 37601Off Market
- $160,600-- bd2 ba1.2k sqft115 Bowers St, Johnson City, TN 37601Off Market
- $48,5002 bd1 ba832 sqft115 Kathy St, Johnson City, TN 37601Off Market
- $111,9003 bd1 ba936 sqft111 Kathy St, Johnson City, TN 37601Off Market
Nearby schools
GreatSchools rating
- 8/10Happy Valley Elementary SchoolGrades: PK-4Distance: 1.1 mi
- 7/10Happy Valley Middle SchoolGrades: 5-8Distance: 1.3 mi
- 4/10Happy Valley High SchoolGrades: 9-12Distance: 1.4 mi
Schools provided by the listing agent
- Elementary: Central
- Middle: Central
- High: Happy Valley
Source: TVRMLS. This data may not be complete. We recommend contacting the local school district to confirm school assignments for this home.


Get pre-qualified for a loan
At Zillow Home Loans, we can pre-qualify you in as little as 5 minutes with no impact to your credit score.An equal housing lender. NMLS #10287.
- Tennessee
- Carter County
- Johnson City
- 37601
- Central
- 110 Bowers St
Nearby cities
Nearby neighborhoods
Nearby zip codes
Other Johnson City Topics
