Skip main navigation
Off market
  • $428,200

    110 Bowridge Dr, Richmond Hill, GA 31324

    4beds
    2,143sqft
    SingleFamily
    Built in 2015
    0.35 Acres Lot
    $428,200 Zestimate®
    $200/sqft
    $2,590 Estimated rent

    Home value

    $428,200

    $407,000 - $450,000

    $2,590/mo

    Zestimate® history
    Loading
    Loading...

    Owner options

    List your home for rent

    $2,590/mo

    Rent Zestimate®

    Find your next renter with Zillow Rental Manager. Plus, with online applications, you can quickly screen prospective tenants – for free.

    Learn more

    $2,590/mo

    Rent Zestimate®

    Refinance and save

    $2,645/mo

    Est. payment

    Refinancing to a lower rate could help reduce your monthly payments and save thousands over the life of the loan.

    See today's rates

    $2,645/mo

    Est. payment

    Explore your selling options

    Work with a Zillow partner agent

    Leverage their expertise and Zillow's premium Showcase listings to get your home seen by more buyers.

    Get started

    List with your own agent

    Get your home in front of millions of buyers by listing it on Zillow.

    Learn how to do it

    Sell it yourself

    Take full control of how buyers see your home on Zillow by listing For Sale by Owner (FSBO).

    List your home

    What's special

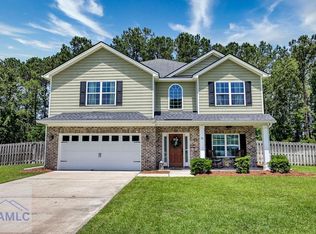
    ASK US ABOUT OUR 3D VIRTUAL TOUR OF THIS HOME! Low maintenance Hardie plank exterior siding! This meticulously maintained home sits on a 0.35 acre lot & is conveniently located near exceptional schools. Open floor plan with upgrades galore including hardwood flooring & crown molding. Vaulted ceiling & gas fireplace with brick hearth in living room. Eat in kitchen with custom wood cabinetry, granite countertops with breakfast bar, stainless appliances with double oven, tile backsplash, & pantry. Spacious master bedroom suite on main with tray ceiling & walk in closet. Master bath features a double sink vanity, jacuzzi tub, & separate shower. 2 additional bedrooms & full bath on main. Upstairs is a private guest suite with wainscoting & full bath. Fenced backyard with private woods view. Enjoy an evening bbq on the back patio or relaxing on the screened porch. Walk in attic with plenty of storage & spray foam insulation. Your dreams can become your reality with this property!

    This property is not currently displayed as for sale or rent on Zillow. This may be different from what's on other websites or public sources.

    Facts & features

    Interior

    Bedrooms & bathrooms
    • Bedrooms: 4
    • Bathrooms: 3
    • Full bathrooms: 3
    Heating
    • Forced air, Electric
    Cooling
    • Central
    Appliances
    • Included: Dishwasher, Garbage disposal, Microwave, Range / Oven, Refrigerator
    • Laundry: Laundry Room, Washer Hookup, Dryer Connection, Sink
    Features
    • Recessed Lighting, Vaulted Ceiling(s), High Ceilings, Entrance Foyer, Tray Ceiling(s)
    • Flooring: Other, Carpet
    • Basement: None
    • Attic: Walk-In
    • Has fireplace: Yes
    • Fireplace features: Gas, Living Room
    • Common walls with other units/homes: No Common Walls
    Interior area
    • Structure area source: tax assessor
    • Total interior livable area: 2,143 sqft

    Property

    Parking
    • Total spaces: 2
    • Parking features: Garage - Attached
    Features
    • Patio & porch: Screen Porch, Front Porch, Patio-Uncovered
    • Exterior features: Stucco, Vinyl, Cement / Concrete
    • Pool features: Community
    • Fencing: Privacy, Fenced Yard, Wood, Privacy Fence
    • Has view: Yes
    • View description: Territorial
    Lot
    • Size: 0.35 Acres
    • Features: Sprinkler System, Full Size Lot
    Details
    • Parcel number: 056028007
    • Zoning: R-1
    • Zoning description: Single Family

    Construction

    Type & style
    • Home type: SingleFamily
    • Architectural style: Traditional
    Materials
    • concrete
    • Foundation: Slab
    • Roof: Asphalt
    Condition
    • Year built: 2015

    Utilities & green energy

    • Sewer: Public Sewer
    • Water: Public Water

    Community & HOA

    Community
    • Security: Security System, Alarm-Smoke/Fire
    HOA
    • Has HOA: Yes
    • HOA fee: $41 monthly
    Location
    • Region: Richmond Hill

    Financial & listing details

    • Price per square foot: $200/sqft
    • Tax assessed value: $366,900
    • Annual tax amount: $2,616
    • Inclusions: Security System, ceiling fans, Alarm-Smoke/Fire, Other-See Agt Remarks
    • Road surface type: Paved, Asphalt

    Price history

    DateEventPrice
    8/11/2021Sold$350,000+13.6%$163/sqft
    Source: Hive MLS #SA251632 Report a problem
    6/28/2020Listing removed$308,000$144/sqft
    Source: Keller Williams Realty Coastal Area Partners #222165 Report a problem
    5/9/2020Price change$308,000-0.3%$144/sqft
    Source: Keller Williams Coastal Area Partners #222165 Report a problem
    4/4/2020Listed for sale$309,000+13.6%$144/sqft
    Source: Keller Williams Coastal Area Partners #222165 Report a problem
    6/15/2018Sold$272,000+4.7%$127/sqft
    Source: Hive MLS #SA188931 Report a problem
    6/8/2016Sold$259,900$121/sqft
    Source: Public Record Report a problem

    Public tax history

    YearProperty taxesTax assessment
    2025$2,616 +1.2%$146,760 +1%
    2024$2,584 +33.5%$145,240 +25.1%
    2023$1,935 -0.4%$116,080 +1.5%
    2022$1,943 -33.2%$114,400 +1.1%
    2021$2,910 +1.7%$113,120 +2.8%
    2020$2,860 +0.7%$110,080 +2.2%
    2019$2,840 +16.9%$107,760 +8%
    2018$2,429 +6.7%$99,760 +8.2%
    2017$2,277 $92,240 +514.9%
    2015-- $15,000
    Find assessor info on the county website

    Neighborhood: 31324

    Nearby schools

    GreatSchools rating
    Get pre-qualified for a loan
    At Zillow Home Loans, we can pre-qualify you in as little as 5 minutes with no impact to your credit score.

    An equal housing lender. NMLS #10287.

    Sell for more on Zillow
    Get a Zillow Showcase℠ listing at no additional cost and you could sell for .
    $428,200
    2% more
    +$8,564
    With Zillow Showcase(estimated)
    $436,764