Elegant all remodeled ranch home in the heart of Chippewa! This ranch home is spacious and much larger inside than it looks from the outside. This three bedroom two and one half bath features open floor plan and high ceilings allowing for any and all furniture layout, featuring new kitchen with granite countertops, large island and high end new stainless steel appliances. Spacious bedroom sizes contain large closets with walk in closet in Master bedroom. New bathrooms with beautiful tiled showers. Exquisitely built stone fireplace adds charm, beauty and warmth on those upcoming winter days. Sip your coffee on the new composite deck located right off of the dining area! Stunning leaded glass entry doors allow plenty of light and air. New driveway opens up the freshly landscaped yard with grass still growing.
Don't forget all new plumbing, electric, air, flooring, doors, lighting,roof, completely redone with expert craftsman ship., Don't miss this one!
Sold for $239,000
$239,000
110 Bradmore St, Beaver Falls, PA 15010
3beds
1,400sqft
Single Family Residence
Built in 1951
10,018 Square Feet Lot
$261,500 Zestimate®
$171/sqft
$1,779 Estimated rent
Home value
$261,500
$248,000 - $277,000
$1,779/mo
Zestimate® history
Owner options
List your home for rent
$1,779/mo
Rent Zestimate®
Find your next renter with Zillow Rental Manager. Plus, with online applications, you can quickly screen prospective tenants – for free.
$1,779/mo
Rent Zestimate®
Refinance and save
$1,689/mo
Est. payment
Refinancing to a lower rate could help reduce your monthly payments and save thousands over the life of the loan.
$1,689/mo
Est. payment
Explore your selling options
Work with a Zillow partner agent
Leverage their expertise and Zillow's premium Showcase listings to get your home seen by more buyers.
Get startedList with your own agent
Get your home in front of millions of buyers by listing it on Zillow.
Learn how to do itSell it yourself
Take full control of how buyers see your home on Zillow by listing For Sale by Owner (FSBO).
List your homeWhat's special
Zillow last checked:
Listing updated:
Listed by:
Julie Adam 724-847-1880,
HOSTETTER LEE W. R E
Bought with:
Jerrod Rebich, RS364507
RE/MAX SELECT REALTY
Source: WPMLS,MLS#: 1662974 Originating MLS: West Penn Multi-List
Originating MLS: West Penn Multi-ListFacts & features
Interior
Bedrooms & bathrooms
- Bedrooms: 3
- Bathrooms: 3
- Full bathrooms: 2
- 1/2 bathrooms: 1
Primary bedroom
- Level: Main
- Dimensions: 14x11
Bedroom 2
- Level: Main
- Dimensions: 10x12
Bedroom 3
- Level: Main
- Dimensions: 14x11
Kitchen
- Level: Main
- Dimensions: 18x13
Laundry
- Level: Main
- Dimensions: 8x9
Living room
- Level: Main
- Dimensions: 16x20
Heating
- Gas
Cooling
- Central Air
Appliances
- Included: Some Gas Appliances, Dishwasher, Microwave, Refrigerator, Stove
Features
- Kitchen Island
- Flooring: Ceramic Tile, Vinyl
- Has basement: No
- Number of fireplaces: 1
Interior area
- Total structure area: 1,400
- Total interior livable area: 1,400 sqft
Property
Parking
- Total spaces: 1
- Parking features: Attached, Garage, Garage Door Opener
- Has attached garage: Yes
Features
- Levels: One
- Stories: 1
Lot
- Size: 10,018 Square Feet
- Dimensions: 10018 sq ft
Details
- Parcel number: 570090200002
Construction
Type & style
- Home type: SingleFamily
- Architectural style: Ranch
- Property subtype: Single Family Residence
Materials
- Frame
- Roof: Asphalt
Condition
- Resale
- Year built: 1951
Utilities & green energy
- Sewer: Public Sewer
- Water: Public
Community & HOA
Location
- Region: Beaver Falls
Financial & listing details
- Price per square foot: $171/sqft
- Tax assessed value: $43,850
- Annual tax amount: $3,301
- Date on market: 7/15/2024
Price history
| Date | Event | Price |
|---|---|---|
| 8/23/2024 | Sold | $239,000$171/sqft |
Source:  WPMLS #1662974 Report a problem WPMLS #1662974 Report a problem | ||
| 7/23/2024 | Contingent | $239,000$171/sqft |
Source: WPMLS #1662974 Report a problem | ||
| 7/15/2024 | Listed for sale | $239,000+267.7%$171/sqft |
Source: WPMLS #1662974 Report a problem | ||
| 12/15/2023 | Sold | $65,000-18.8%$46/sqft |
Source: WPMLS #1630691 Report a problem | ||
| 11/20/2023 | Contingent | $80,000$57/sqft |
Source: WPMLS #1630691 Report a problem | ||
| 11/2/2023 | Listed for sale | $80,000+190.9%$57/sqft |
Source: WPMLS #1630691 Report a problem | ||
| 8/6/2018 | Sold | $27,500-31.1%$20/sqft |
Source: WPMLS #1344387 Report a problem | ||
| 7/14/2018 | Pending sale | $39,900$29/sqft |
Source: Howard Hanna - Chippewa #1344387 Report a problem | ||
| 6/20/2018 | Listed for sale | $39,900+98%$29/sqft |
Source: HOWARD HANNA COMPANY CHIPPEWA OFFICE #1344387 Report a problem | ||
| 3/10/2017 | Sold | $20,150-19.1%$14/sqft |
Source: Public Record Report a problem | ||
| 2/10/2017 | Pending sale | $24,900+443.5%$18/sqft |
Source: PREFERRED PROPERTIES, INC. #1257591 Report a problem | ||
| 1/23/2017 | Sold | $4,581-81.6%$3/sqft |
Source: Public Record Report a problem | ||
| 1/4/2017 | Listed for sale | $24,900$18/sqft |
Source: PREFERRED PROPERTIES, INC. #1257591 Report a problem | ||
Public tax history
| Year | Property taxes | Tax assessment |
|---|---|---|
| 2025 | $1,487 +3.3% | $87,700 |
| 2024 | $1,440 -10.9% | $87,700 +513.3% |
| 2023 | $1,616 | $14,300 |
| 2022 | $1,616 +1.8% | $14,300 |
| 2021 | $1,587 +11.3% | $14,300 +8.3% |
| 2020 | $1,426 | $13,200 |
| 2019 | $1,426 | $13,200 |
| 2018 | -- | $13,200 |
| 2017 | $293 | $13,200 |
| 2016 | $293 | $13,200 |
| 2015 | $293 | $13,200 |
| 2014 | $293 | $13,200 |
| 2013 | -- | $13,200 |
| 2012 | -- | $13,200 |
| 2011 | -- | $13,200 |
| 2010 | -- | $13,200 |
| 2008 | -- | $13,200 |
| 2007 | -- | $13,200 |
| 2006 | -- | $13,200 |
Find assessor info on the county website
Neighborhood: 15010
Nearby homes
- $92,7002 bd1 ba1k sqft106 Bradmore St, Beaver Falls, PA 15010Off Market

- $281,8003 bd2 ba1.8k sqft114 Bradmore St, Beaver Falls, PA 15010Off Market
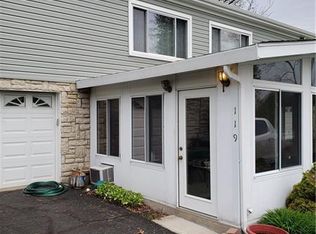
- $311,7003 bd3 ba1.6k sqft119 Derby Ln, Beaver Falls, PA 15010Off Market
- $16,4002 bd1 ba1.2k sqft2427 Darlington Rd, Beaver Falls, PA 15010Off Market
- $---- bd-- ba-- sqft119 Derby Dr, Beaver Falls, PA 15010Off Market
- $184,5002 bd1 ba772 sqft105 Bradmore St, Beaver Falls, PA 15010Off Market
- $250,0004 bd3 ba-- sqft111 Bradmore St, Beaver Falls, PA 15010Sold
- $178,2003 bd1 ba1.7k sqft2431 Darlington Rd, Beaver Falls, PA 15010Off Market
Nearby schools
GreatSchools rating
- 4/10Highland Middle SchoolGrades: 5-8Distance: 0.7 mi
- 7/10Blackhawk High SchoolGrades: 9-12Distance: 1.9 mi
- NAPatterson Primary SchoolGrades: K-2Distance: 2.2 mi
Schools provided by the listing agent
- District: Blackhawk
Source: WPMLS. This data may not be complete. We recommend contacting the local school district to confirm school assignments for this home.


Get pre-qualified for a loan
At Zillow Home Loans, we can pre-qualify you in as little as 5 minutes with no impact to your credit score.An equal housing lender. NMLS #10287.
- Pennsylvania
- Beaver County
- Beaver Falls
- 15010
- 110 Bradmore St
Nearby cities
Nearby zip codes
Other Beaver Falls Topics
