Skip main navigation
Off market
Street View
  • $733,900

    110 Brandywine Blvd, Morehead City, NC 28557

    4beds
    3,009sqft
    SingleFamily
    Built in 1998
    3.31 Acres Lot
    $733,900 Zestimate®
    $244/sqft
    $2,980 Estimated rent

    Home value

    $733,900

    $675,000 - $793,000

    $2,980/mo

    Zestimate® history
    Loading
    Loading...

    Owner options

    List your home for rent

    $2,980/mo

    Rent Zestimate®

    Find your next renter with Zillow Rental Manager. Plus, with online applications, you can quickly screen prospective tenants – for free.

    Learn more

    $2,980/mo

    Rent Zestimate®

    Refinance and save

    $4,229/mo

    Est. payment

    Refinancing to a lower rate could help reduce your monthly payments and save thousands over the life of the loan.

    See today's rates

    $4,229/mo

    Est. payment

    Explore your selling options

    Work with a Zillow partner agent

    Leverage their expertise and Zillow's premium Showcase listings to get your home seen by more buyers.

    Get started

    List with your own agent

    Get your home in front of millions of buyers by listing it on Zillow.

    Learn how to do it

    Sell it yourself

    Take full control of how buyers see your home on Zillow by listing For Sale by Owner (FSBO).

    List your home

    What's special

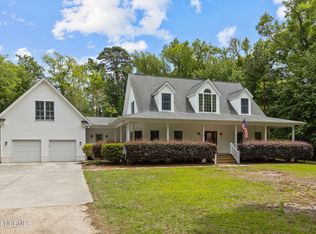
    Serene setting on a small acreage tract, 110 Brandywine Blvd in Chelsea Park, offers an ideal location within the gated Brandywine Bay community and golf club. House sits on a beautiful, wooded lot down a private, winding, paved driveway, within walking distance to the community pool and golf course. This property is 1 of 9 lots in Chelsea Park that have separate covenants allowing boats & RVs to be parked in the driveway. Nestled on 3.31 wooded acres, this two-story home with an oversized attached garage features great indoor and outdoor spaces to enjoy! The covered front porch greets family and friends into the striking, vaulted entry foyer area of the first floor. This level includes: a spacious living area with two-story ceilings and gas fireplace; 1/2 bath for guests; open kitchen with granite counters, breakfast bar, desk area, stainless steel appliances, and an eat-in area; a formal dining space (Presidential Billiards table which converts to dining room table negotiable); laundry room with 1/2 bath; and a huge 1st floor master suite with separate his and her walk-in closets, private bath and tiled walk-in shower. The second floor, accessible from two different stairwells, offers: 3 guest bedrooms, bonus rooms for media/TV room, and home office or craft room, and a full bath. Outdoor areas: covered front porch, rear screened porch and a wood deck. Densely wooded lot provides natural protection from hurricanes. Per the owners, this home has never had any flood or wind damage. Brandywine Bay offers separate memberships to the golf course, social packages/amenities and the marina on Bogue Sound. Sellers own a boat slip which is available for purchase separately at Brandywine Bay Marina on the soundside.

    This property is not currently displayed as for sale or rent on Zillow. This may be different from what's on other websites or public sources.

    Facts & features

    Interior

    Bedrooms & bathrooms
    • Bedrooms: 4
    • Bathrooms: 4
    • Full bathrooms: 2
    • 1/2 bathrooms: 2
    Heating
    • Heat pump, Electric
    Cooling
    • Central
    Appliances
    • Included: Dishwasher, Dryer, Microwave
    Features
    • 1st Floor Master, Ceiling - Vaulted, Ceiling Fan(s), Blinds/Shades, Walk-in Shower, Mud Room, Solid Surface, Walk-In Closet
    • Flooring: Tile, Hardwood, Linoleum / Vinyl
    • Has fireplace: Yes
    • Fireplace features: masonry
    Interior area
    • Total interior livable area: 3,009 sqft

    Property

    Parking
    • Total spaces: 2
    Features
    • Exterior features: Cement / Concrete
    Lot
    • Size: 3.31 Acres
    Details
    • Parcel number: 635614249893000

    Construction

    Type & style
    • Home type: SingleFamily
    • Architectural style: Conventional
    Materials
    • Foundation: Concrete Block
    • Roof: Composition
    Condition
    • Year built: 1998

    Community & HOA

    HOA
    • Has HOA: Yes
    • HOA fee: $29 monthly
    Location
    • Region: Morehead City

    Financial & listing details

    • Price per square foot: $244/sqft
    • Tax assessed value: $692,903
    • Annual tax amount: $2,211

    Price history

    DateEventPrice
    12/8/2020Sold$510,000-2.8%$169/sqft
    Source: Hive MLS #100240719 Report a problem
    10/21/2020Pending sale$524,900$174/sqft
    Source: Keller Williams Crystal Coast #100240719 Report a problem
    10/13/2020Listed for sale$524,900$174/sqft
    Source: Keller Williams Crystal Coast #100240719 Report a problem

    Public tax history

    YearProperty taxesTax assessment
    2025$2,211 +16.2%$692,903 +73.8%
    2024$1,902 +4.6%$398,761
    2023$1,819 -6%$398,761
    2022$1,937 +4.3%$398,761 +2.3%
    2021$1,857 $389,930 -2.2%
    2020-- $398,761 -3.9%
    2019$1,747 $415,143
    2017$1,747 $415,143
    2016$1,747 $415,143
    2015$1,747 +2.4%$415,143 -6.5%
    2014$1,706 $443,787
    2013-- $443,787
    2012-- --
    2011-- --
    2010-- $539,318
    2009-- $539,318
    Find assessor info on the county website

    Neighborhood: Brandywine Bay

    Nearby schools

    GreatSchools rating
    Schools provided by the listing agent
    • Elementary: Morehead City Primary
    • Middle: Morehead City
    • High: West Carteret

    Source: The MLS. This data may not be complete. We recommend contacting the local school district to confirm school assignments for this home.

    Get a cash offer in 3 minutes
    Find out how much your home could sell for in as little as 3 minutes with a no-obligation cash offer.
    Estimated market value
    $733,900
    Get a cash offer in 3 minutes
    Find out how much your home could sell for in as little as 3 minutes with a no-obligation cash offer.
    Estimated market value
    $733,900