Welcome to your new home in the Candlewick Lake community! This almost completely remodeled 3BR and 3BA ranch with a finished basement offers a stunning exterior and loads of modern upgrades! The outside of this home is a true highlight, featuring beautiful landscaping with lush greenery, a large deck and new concrete fire pit area that make a wonderful place for large gatherings or simple quiet nights at home. Nestled among the treeline that adds privacy is a quaint, yet sizable storage shed. A new driveway, all newer windows (2018) and roof with upgraded ridge vent (2017) work together to enhance curb appeal! Inside, the breathtaking entry and great room feature a stacked stone gas fireplace with a reclaimed barnwood mantle, complemented by vaulted volume ceilings with a large wood beam that extends into the totally remodeled kitchen, complete with dovetailed soft-close cabinets, granite countertops and stainless appliances including a Bosch dishwasher and a new refrigerator (2023). The primary suite offers a private full bath, while the lower level includes a finished rec room, versatile bonus room ideal for an office or flex space, another full bathroom, laundry/utility room, and separate storage room. Luxury vinyl plank throughout main floor living areas. Even more recent upgrades include a new HVAC system (2023), a new water heater (2024), and a newer water softener and reverse osmosis drinking water system, all brand new exterior doors and custom front door (2025). The property’s location near the Candlewick’s main entrance provides easy access to the community’s private lake and beach amenities, clubhouse, pool, gym, and all of the community parks and private golf course with no greens fees! This home is a perfect blend of modern luxury and outdoor enjoyment, ready for you to move in and start making memories!
Sold for $277,000
$277,000
110 Brandywine Dr SE, Poplar Grove, IL 61065
3beds
2,044sqft
Single Family Residence
Built in 1995
0.25 Acres Lot
$283,800 Zestimate®
$136/sqft
$2,494 Estimated rent
Home value
$283,800
$193,000 - $420,000
$2,494/mo
Zestimate® history
Owner options
List your home for rent
$2,494/mo
Rent Zestimate®
Find your next renter with Zillow Rental Manager. Plus, with online applications, you can quickly screen prospective tenants – for free.
$2,494/mo
Rent Zestimate®
Refinance and save
$2,181/mo
Est. payment
Refinancing to a lower rate could help reduce your monthly payments and save thousands over the life of the loan.
$2,181/mo
Est. payment
Explore your selling options
Work with a Zillow partner agent
Leverage their expertise and Zillow's premium Showcase listings to get your home seen by more buyers.
Get startedList with your own agent
Get your home in front of millions of buyers by listing it on Zillow.
Learn how to do itSell it yourself
Take full control of how buyers see your home on Zillow by listing For Sale by Owner (FSBO).
List your homeWhat's special
Stacked stone gas fireplaceBeautiful landscapingVersatile bonus roomFinished rec roomReclaimed barnwood mantleLush greeneryAll newer windows
Zillow last checked:
Listing updated:
Listed by:
Ryan Petry 815-262-1372,
Keller Williams Realty Signature
Bought with:
Lindsay Moore, 475167406
Berkshire Hathaway Homeservices Crosby Starck Re
Source: NorthWest Illinois Alliance of REALTORS®,MLS#: 202506337
Facts & features
Interior
Bedrooms & bathrooms
- Bedrooms: 3
- Bathrooms: 3
- Full bathrooms: 3
- Main level bathrooms: 2
- Main level bedrooms: 3
Primary bedroom
- Level: Main
- Area: 180
- Dimensions: 15 x 12
Bedroom 2
- Level: Main
- Area: 120
- Dimensions: 12 x 10
Bedroom 3
- Level: Main
- Area: 90
- Dimensions: 10 x 9
Kitchen
- Level: Main
- Area: 240
- Dimensions: 20 x 12
Living room
- Level: Main
- Area: 255
- Dimensions: 17 x 15
Heating
- Forced Air
Cooling
- Central Air
Appliances
- Included: Disposal, Dishwasher, Microwave, Refrigerator, Stove/Cooktop, Water Softener, Gas Water Heater
Features
- Great Room, L.L. Finished Space, Ceiling-Vaults/Cathedral, Ceiling-Wood Decorative, Granite Counters, Walk-In Closet(s)
- Windows: Window Treatments
- Basement: Full,Sump Pump,Finished
- Number of fireplaces: 1
- Fireplace features: Both Gas and Wood, Fire-Pit/Fireplace
Interior area
- Total structure area: 2,044
- Total interior livable area: 2,044 sqft
- Finished area above ground: 1,144
- Finished area below ground: 900
Property
Parking
- Total spaces: 2
- Parking features: Attached
- Garage spaces: 2
Features
- Patio & porch: Deck, Patio
Lot
- Size: 0.25 Acres
- Features: Covenants
Details
- Additional structures: Garden Shed, Shed(s)
- Parcel number: 0326181014
Construction
Type & style
- Home type: SingleFamily
- Architectural style: Ranch
- Property subtype: Single Family Residence
Materials
- Vinyl
- Roof: Shingle
Condition
- Year built: 1995
Utilities & green energy
- Electric: Circuit Breakers
- Sewer: City/Community
- Water: City/Community
Community & HOA
Community
- Features: Gated
- Subdivision: IL
HOA
- Has HOA: Yes
- Services included: Pool Access, Water Access, Clubhouse
- HOA fee: $146 monthly
Location
- Region: Poplar Grove
Financial & listing details
- Price per square foot: $136/sqft
- Tax assessed value: $169,926
- Annual tax amount: $3,435
- Date on market: 10/18/2025
- Cumulative days on market: 7 days
- Ownership: Fee Simple
- Road surface type: Hard Surface Road
Price history
| Date | Event | Price |
|---|---|---|
| 11/26/2025 | Sold | $277,000+0.8%$136/sqft |
Source:  NorthWest Illinois Alliance of REALTORS® #202506337 Report a problem NorthWest Illinois Alliance of REALTORS® #202506337 Report a problem | ||
| 10/25/2025 | Pending sale | $274,900$134/sqft |
Source: NorthWest Illinois Alliance of REALTORS® #202506337 Report a problem | ||
| 10/18/2025 | Listed for sale | $274,900+151.1%$134/sqft |
Source: NorthWest Illinois Alliance of REALTORS® #202506337 Report a problem | ||
| 10/4/2017 | Sold | $109,500-0.5%$54/sqft |
Source: Public Record Report a problem | ||
| 9/27/2017 | Listed for sale | $110,000$54/sqft |
Source: Dickerson & Nieman #201704720 Report a problem | ||
| 9/27/2017 | Pending sale | $110,000$54/sqft |
Source: Dickerson & Nieman #201704720 Report a problem | ||
| 8/8/2017 | Pending sale | $110,000$54/sqft |
Source: Dickerson & Nieman #201704720 Report a problem | ||
| 8/3/2017 | Listed for sale | $110,000+122.2%$54/sqft |
Source: Dickerson & Nieman #201704720 Report a problem | ||
| 12/7/2012 | Sold | $49,500-0.8%$24/sqft |
Source: Public Record Report a problem | ||
| 10/25/2012 | Price change | $49,900-7.4%$24/sqft |
Source: Key Realty, Inc #08146360 Report a problem | ||
| 10/3/2012 | Price change | $53,900-4.4%$26/sqft |
Source: Key Realty, Inc #08146360 Report a problem | ||
| 8/25/2012 | Listed for sale | $56,400-59.7%$28/sqft |
Source: Homepath Report a problem | ||
| 11/2/2006 | Sold | $140,000$68/sqft |
Source: Public Record Report a problem | ||
Public tax history
| Year | Property taxes | Tax assessment |
|---|---|---|
| 2024 | $3,435 -2.2% | $56,642 +11.6% |
| 2023 | $3,512 +15.1% | $50,770 +12.3% |
| 2022 | $3,052 +13.1% | $45,191 +9.2% |
| 2021 | $2,699 +25.8% | $41,374 +16.5% |
| 2020 | $2,146 -17.9% | $35,502 +1.7% |
| 2019 | $2,615 +20.1% | $34,915 +30.1% |
| 2017 | $2,178 -7.4% | $26,828 +0.5% |
| 2016 | $2,353 +10.5% | $26,694 +7.1% |
| 2015 | $2,128 +867.3% | $24,933 +51.1% |
| 2014 | $220 -92.7% | $16,500 -36.5% |
| 2013 | $3,018 | $25,969 |
| 2012 | -- | $25,969 -35.8% |
| 2010 | -- | $40,445 -7.6% |
| 2007 | -- | $43,752 |
Find assessor info on the county website
Neighborhood: 61065
Nearby homes
- $251,1003 bd2 ba1.4k sqft108 Brandywine Dr SE, Poplar Grove, IL 61065Off Market
- $231,7003 bd2 ba1.2k sqft112 Brandywine Dr SE, Poplar Grove, IL 61065Off Market

- $7,083-- bd-- ba-- sqft106 Brandywine Dr SE, Poplar Grove, IL 61065Off Market
- $216,0003 bd2 ba1.7k sqft114 Brandywine Dr SE, Poplar Grove, IL 61065Sold
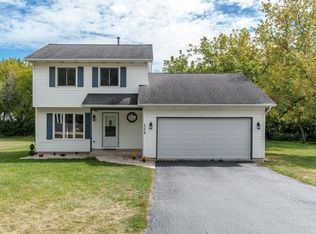
- $6,240-- bd-- ba-- sqft205 Picadilly Dr SE, Poplar Grove, IL 61065Off Market
- $197,8003 bd2 ba728 sqft109 Brandywine Dr SE, Poplar Grove, IL 61065Off Market
- $198,8003 bd1 ba1.1k sqft207 Picadilly Dr SE, Poplar Grove, IL 61065Off Market
- $201,8003 bd1 ba1.1k sqft102 Brandywine Dr SE, Poplar Grove, IL 61065Off Market
Nearby schools
GreatSchools rating
- 4/10North Boone Upper Elementary SchoolGrades: 5-6Distance: 4.5 mi
- 7/10North Boone Middle SchoolGrades: 7-8Distance: 4.5 mi
- 4/10North Boone High SchoolGrades: 9-12Distance: 4.7 mi
Schools provided by the listing agent
- Elementary: Manchester Elementary
- Middle: North Boone Middle
- High: North Boone High
- District: North Boone 200
Source: NorthWest Illinois Alliance of REALTORS®. This data may not be complete. We recommend contacting the local school district to confirm school assignments for this home.


Get pre-qualified for a loan
At Zillow Home Loans, we can pre-qualify you in as little as 5 minutes with no impact to your credit score.An equal housing lender. NMLS #10287.
- Illinois
- Boone County
- Poplar Grove
- 61065
- 110 Brandywine Dr SE
Nearby cities
Nearby zip codes
Other Poplar Grove Topics
