Your Perfect Oasis Awaits! If you’ve been searching for the ideal place to call home, look no further—this stunning property has it all! Featuring 3 bedrooms and 2 bathrooms, this beautifully maintained home sits on a generous, fully fenced backyard—perfect for gardening, pets, or play—and includes an additional wooded lot, also fully fenced for added privacy and space. Step outside and enjoy your personal retreat: a spacious deck with a charming gazebo, ideal for summer grilling and entertaining. And just wait until you see the lovely above-ground pool—perfect for relaxing during those warm summer days. Inside, the light-filled basement is nearly finished and includes a cozy family room with a gas fireplace, plus a wood stove that conveys with the home. There’s plenty of storage, and an extra room that could easily be transformed into a fourth bedroom, office, or hobby space. Need room for your projects or toys? The massive detached garage (26' x 23') with an attached carport is perfect for your camper, workshop, or additional vehicles. Tucked away on a peaceful dead-end road, this property offers both tranquility and convenience. The current owners have truly thought of everything to make this home amazing—now it’s ready for you! 📞 Call today to schedule your private tour—this one won’t last long!
Sold for $469,900
$469,900
110 Braveheart Trl, Winchester, VA 22602
3beds
1,428sqft
Single Family Residence
Built in 2000
1.27 Acres Lot
$462,400 Zestimate®
$329/sqft
$2,182 Estimated rent
Home value
$462,400
$439,000 - $486,000
$2,182/mo
Zestimate® history
Owner options
List your home for rent
$2,182/mo
Rent Zestimate®
Find your next renter with Zillow Rental Manager. Plus, with online applications, you can quickly screen prospective tenants – for free.
$2,182/mo
Rent Zestimate®
Refinance and save
$2,709/mo
Est. payment
Refinancing to a lower rate could help reduce your monthly payments and save thousands over the life of the loan.
$2,709/mo
Est. payment
Explore your selling options
Work with a Zillow partner agent
Leverage their expertise and Zillow's premium Showcase listings to get your home seen by more buyers.
Get startedList with your own agent
Get your home in front of millions of buyers by listing it on Zillow.
Learn how to do itSell it yourself
Take full control of how buyers see your home on Zillow by listing For Sale by Owner (FSBO).
List your homeWhat's special
Zillow last checked:
Listing updated:
Listed by:
Susan Raburn 540-539-8884,
Long & Foster Real Estate, Inc.
Bought with:
Chad Lesman, 0225244023
RE/MAX Roots
Source: Bright MLS,MLS#: VAFV2033928
Facts & features
Interior
Bedrooms & bathrooms
- Bedrooms: 3
- Bathrooms: 2
- Full bathrooms: 2
- Main level bathrooms: 2
- Main level bedrooms: 3
Rooms
- Room types: Living Room, Primary Bedroom, Bedroom 2, Kitchen, Family Room, Basement, Breakfast Room, Bedroom 1, Laundry, Utility Room, Hobby Room, Primary Bathroom
Primary bedroom
- Features: Flooring - Carpet
- Level: Main
Bedroom 1
- Features: Flooring - Carpet
- Level: Main
Bedroom 2
- Features: Flooring - Carpet
- Level: Main
Primary bathroom
- Features: Flooring - Luxury Vinyl Plank
- Level: Main
Basement
- Level: Lower
Breakfast room
- Features: Flooring - Luxury Vinyl Plank
- Level: Main
Family room
- Features: Flooring - Concrete, Fireplace - Gas
- Level: Lower
Other
- Features: Flooring - Concrete
- Level: Lower
Kitchen
- Features: Flooring - Luxury Vinyl Plank
- Level: Main
Laundry
- Level: Main
Living room
- Features: Flooring - Luxury Vinyl Plank
- Level: Main
Utility room
- Features: Flooring - Concrete
- Level: Lower
Heating
- Heat Pump, Electric
Cooling
- Ceiling Fan(s), Central Air, Electric
Appliances
- Included: Dishwasher, Disposal, Dryer, Ice Maker, Microwave, Oven/Range - Electric, Refrigerator, Electric Water Heater
- Laundry: Main Level, Laundry Room
Features
- Combination Kitchen/Dining, Primary Bath(s)
- Flooring: Luxury Vinyl
- Doors: Six Panel
- Windows: Double Pane Windows, Screens
- Basement: Partially Finished
- Number of fireplaces: 1
Interior area
- Total structure area: 2,852
- Total interior livable area: 1,428 sqft
- Finished area above ground: 1,428
- Finished area below ground: 0
Property
Parking
- Total spaces: 7
- Parking features: Garage Faces Front, Garage Faces Side, Asphalt, Detached, Detached Carport, Driveway
- Garage spaces: 2
- Carport spaces: 1
- Covered spaces: 3
- Uncovered spaces: 4
- Details: Garage Sqft: 416
Accessibility
- Accessibility features: None
Features
- Levels: Split Foyer,Two
- Stories: 2
- Patio & porch: Deck
- Has private pool: Yes
- Pool features: Above Ground, Fenced, Private
- Fencing: Back Yard,Wood
Lot
- Size: 1.27 Acres
- Features: Backs to Trees, Additional Lot(s), Front Yard, Landscaped, Rear Yard, SideYard(s)
Details
- Additional structures: Above Grade, Below Grade
- Additional parcels included: Adjoining wooded lot fully fenced
- Parcel number: 49A01 1 9 24A
- Zoning: R5
- Special conditions: Standard
Construction
Type & style
- Home type: SingleFamily
- Property subtype: Single Family Residence
Materials
- Vinyl Siding
- Foundation: Block, Brick/Mortar
- Roof: Architectural Shingle
Condition
- Very Good
- New construction: No
- Year built: 2000
Utilities & green energy
- Electric: 200+ Amp Service
- Sewer: On Site Septic
- Water: Well
- Utilities for property: Cable
Community & HOA
Community
- Subdivision: Shawneeland
HOA
- Has HOA: No
Location
- Region: Winchester
Financial & listing details
- Price per square foot: $329/sqft
- Tax assessed value: $396,038
- Annual tax amount: $1,535
- Date on market: 5/27/2025
- Listing agreement: Exclusive Right To Sell
- Listing terms: Cash,Conventional,FHA,USDA Loan,VA Loan
- Ownership: Fee Simple
- Road surface type: Black Top
Price history
| Date | Event | Price |
|---|---|---|
| 6/27/2025 | Sold | $469,900$329/sqft |
Source:  Bright MLS #VAFV2033928 Report a problem Bright MLS #VAFV2033928 Report a problem | ||
| 6/2/2025 | Pending sale | $469,900$329/sqft |
Source: Bright MLS #VAFV2033928 Report a problem | ||
| 5/27/2025 | Listed for sale | $469,900+147.3%$329/sqft |
Source: Bright MLS #VAFV2033928 Report a problem | ||
| 3/20/2006 | Sold | $190,000$133/sqft |
Source: Agent Provided Report a problem | ||
Public tax history
| Year | Property taxes | Tax assessment |
|---|---|---|
| 2025 | $1,901 +17.5% | $396,038 +24.9% |
| 2024 | $1,617 | $317,100 |
| 2023 | $1,617 +110.7% | $317,100 +26% |
| 2022 | $767 | $251,600 |
| 2021 | $767 -44.3% | $251,600 +11.4% |
| 2020 | $1,377 -50% | $225,800 |
| 2019 | $2,755 +192.6% | $225,800 +4.1% |
| 2018 | $942 -49.4% | $216,900 |
| 2017 | $1,861 +60.3% | $216,900 +4.6% |
| 2016 | $1,161 | $207,400 |
| 2015 | $1,161 +34.1% | $207,400 +7% |
| 2014 | $866 | $193,900 |
| 2013 | -- | $193,900 -5.6% |
| 2012 | -- | $205,400 |
| 2011 | -- | $205,400 -11.7% |
| 2010 | -- | $232,600 |
| 2009 | -- | $232,600 +7.7% |
| 2008 | -- | $216,000 |
| 2007 | -- | $216,000 +10.3% |
| 2006 | -- | $195,800 |
| 2005 | -- | $195,800 +78.5% |
| 2003 | -- | $109,700 |
| 2002 | -- | $109,700 |
Find assessor info on the county website
Neighborhood: 22602
Nearby homes
- $323,8003 bd1 ba1.2k sqft111 Aztec Trl, Winchester, VA 22602Off Market
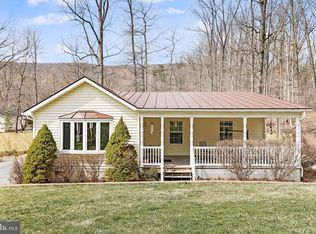
- $359,5003 bd2 ba1.4k sqft109 Braveheart Trl, Winchester, VA 22602Off Market
- $370,9003 bd2 ba1.3k sqft104 Braveheart Trl, Winchester, VA 22602Off Market
- $368,1002 bd3 ba1.8k sqft111 Braveheart Trl, Winchester, VA 22602Off Market
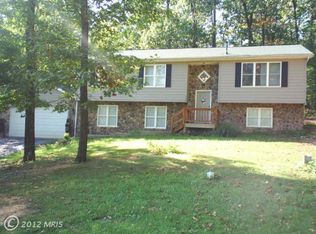
- $321,1003 bd2 ba1.5k sqft107 Aztec Trl, Winchester, VA 22602Off Market
- $408,6003 bd2 ba1.8k sqft105 Braveheart Trl, Winchester, VA 22602Off Market
- $347,7003 bd2 ba1.7k sqft103 Aztec Trl, Winchester, VA 22602Off Market
- $352,9002 bd2 ba1.2k sqft100 Braveheart Trl, Winchester, VA 22602Off Market
Nearby schools
GreatSchools rating
- 5/10Indian Hollow Elementary SchoolGrades: PK-5Distance: 2.9 mi
- 2/10Frederick County Middle SchoolGrades: 6-8Distance: 5.6 mi
- 6/10James Wood High SchoolGrades: 9-12Distance: 7.5 mi
Schools provided by the listing agent
- Elementary: Indian Hollow
- Middle: Frederick County
- High: James Wood
- District: Frederick County Public Schools
Source: Bright MLS. This data may not be complete. We recommend contacting the local school district to confirm school assignments for this home.
Get a cash offer in 3 minutes
Find out how much your home could sell for in as little as 3 minutes with a no-obligation cash offer.
Estimated market value
$462,400
Get a cash offer in 3 minutes
Find out how much your home could sell for in as little as 3 minutes with a no-obligation cash offer.
Estimated market value
$462,400
- Virginia
- Frederick County
- Winchester
- 22602
- 110 Braveheart Trl
Nearby cities
Nearby zip codes
Other Winchester Topics
