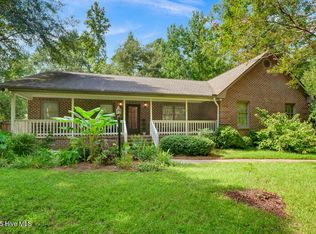
Welcome to this lovely home nestled among the trees on a large 1.3 acre lot. Roll up on the circular driveway and stroll the slat sidewalk to enter this intriguing home. The well- designed floor plan features a fabulous living room with vaulted ceiling and stacked stone fireplace flanked by six windows. Other first level spaces include a spacious owner's suite, office, formal dining, laundry and open kitchen with breakfast nook leading to a large two-level deck overlooking the forest and backyard. An elegant stairway leads to the second level landing overlooking the living room. Upstairs to the left there is one bedroom with ensuite bath and walk-in attic. On the right side there are two bedrooms adjoined by a Jack and Jill bath. Other attractive features include a 3-car garage and plenty of driveway space. Between The Creeks is a quiet neighborhood with large lots and mature trees providing a private and serene setting where homes rarely become available. If you are seeking a one of a kind home on a large lot in Wilmington look no further!
Sold for $785,000
$785,000
110 Braxlo Lane, Wilmington, NC 28409
4beds
2,939sqft
Single Family Residence
Built in 1993
1.3 Acres Lot
$815,800 Zestimate®
$267/sqft
$3,712 Estimated rent
Home value
$815,800
$759,000 - $881,000
$3,712/mo
Zestimate® history
Owner options
List your home for rent
$3,712/mo
Rent Zestimate®
Find your next renter with Zillow Rental Manager. Plus, with online applications, you can quickly screen prospective tenants – for free.
$3,712/mo
Rent Zestimate®
Refinance and save
$4,578/mo
Est. payment
Refinancing to a lower rate could help reduce your monthly payments and save thousands over the life of the loan.
$4,578/mo
Est. payment
Explore your selling options
Work with a Zillow partner agent
Leverage their expertise and Zillow's premium Showcase listings to get your home seen by more buyers.
Get startedList with your own agent
Get your home in front of millions of buyers by listing it on Zillow.
Learn how to do itSell it yourself
Take full control of how buyers see your home on Zillow by listing For Sale by Owner (FSBO).
List your homeWhat's special
Zillow last checked:
Listing updated:
Listed by:
Vance B Young 910-232-8850,
Intracoastal Realty Corp
Bought with:
Jane H Fleury, 223751
Ivester Jackson Christie's
Source: Hive MLS,MLS#: 100472671 Originating MLS: Cape Fear Realtors MLS, Inc.
Originating MLS: Cape Fear Realtors MLS, Inc.Facts & features
Interior
Bedrooms & bathrooms
- Bedrooms: 4
- Bathrooms: 4
- Full bathrooms: 3
- 1/2 bathrooms: 1
Rooms
- Room types: Master Bedroom, Living Room, Dining Room, Kitchen, Breakfast Nook, Office, Bedroom 2, Bedroom 3, Bedroom 4, Laundry
Primary bedroom
- Level: First
- Dimensions: 15 x 15
Bedroom 2
- Level: First
- Dimensions: 14 x 12
Bedroom 3
- Level: First
- Dimensions: 13 x 12
Bedroom 4
- Level: First
- Dimensions: 13 x 11
Breakfast nook
- Level: First
- Dimensions: 15 x 11
Dining room
- Level: First
- Dimensions: 15 x 13
Kitchen
- Level: First
- Dimensions: 15 x 15
Laundry
- Level: First
- Dimensions: 11 x 7
Living room
- Level: First
- Dimensions: 26 x 16
Office
- Level: First
- Dimensions: 13 x 12
Heating
- Heat Pump, Electric
Cooling
- Central Air
Appliances
- Included: Electric Cooktop, Down Draft, Built-In Microwave, Refrigerator, Double Oven, Disposal, Dishwasher, Wall Oven
- Laundry: Laundry Room
Features
- Master Downstairs, Walk-in Closet(s), Vaulted Ceiling(s), Tray Ceiling(s), High Ceilings, Entrance Foyer, Ceiling Fan(s), Walk-In Closet(s)
- Flooring: Carpet, LVT/LVP, Tile, Wood
- Attic: Partially Floored,Pull Down Stairs,Walk-In
Interior area
- Total structure area: 2,939
- Total interior livable area: 2,939 sqft
Property
Parking
- Total spaces: 4
- Parking features: Circular Driveway, Concrete, Off Street
- Uncovered spaces: 4
Features
- Levels: Two
- Stories: 2
- Patio & porch: Deck
- Exterior features: None
- Fencing: None
Lot
- Size: 1.3 Acres
- Dimensions: 272 x 191 x 298 x 220
- Features: Corner Lot, Wooded
Details
- Parcel number: R06710002001000
- Zoning: R-20
- Special conditions: Standard
Construction
Type & style
- Home type: SingleFamily
- Property subtype: Single Family Residence
Materials
- Stone, Wood Siding
- Foundation: Crawl Space
- Roof: Shingle
Condition
- New construction: No
- Year built: 1993
Utilities & green energy
- Sewer: Public Sewer
- Water: Public
- Utilities for property: Sewer Available, Water Available
Community & HOA
Community
- Subdivision: Between The Creeks
HOA
- Has HOA: Yes
- Amenities included: Maintenance Roads
- HOA fee: $285 monthly
- HOA name: Between the Creeks
- HOA phone: 910-233-4041
Location
- Region: Wilmington
Financial & listing details
- Price per square foot: $267/sqft
- Tax assessed value: $515,000
- Annual tax amount: $4,480
- Date on market: 9/24/2025
- Cumulative days on market: 23 days
- Listing agreement: Exclusive Right To Sell
- Listing terms: Cash,Conventional
Price history
| Date | Event | Price |
|---|---|---|
| 12/23/2024 | Sold | $785,000$267/sqft |
Source:  Hive MLS #100472671 Report a problem Hive MLS #100472671 Report a problem | ||
| 11/18/2024 | Contingent | $785,000$267/sqft |
Source: Hive MLS #100472671 Report a problem | ||
| 10/24/2024 | Listed for sale | $785,000+53.9%$267/sqft |
Source: Hive MLS #100472671 Report a problem | ||
| 4/30/2019 | Sold | $510,000+3%$174/sqft |
Source: Hive MLS #100156341 Report a problem | ||
| 3/26/2019 | Pending sale | $495,000$168/sqft |
Source: RE/MAX Essential #100156341 Report a problem | ||
| 3/22/2019 | Listed for sale | $495,000$168/sqft |
Source: RE/MAX Essential #100156341 Report a problem | ||
Public tax history
| Year | Property taxes | Tax assessment |
|---|---|---|
| 2025 | $4,800 +7.1% | $815,600 +58.4% |
| 2024 | $4,481 +3% | $515,000 |
| 2023 | $4,352 -0.6% | $515,000 |
| 2022 | $4,378 -0.7% | $515,000 |
| 2021 | $4,407 +17% | $515,000 +44% |
| 2020 | $3,768 | $357,700 |
| 2019 | $3,768 | $357,700 |
| 2018 | $3,768 | $357,700 |
| 2017 | $3,768 | $357,700 +12.9% |
| 2016 | -- | $316,800 |
| 2015 | $3,355 +4.4% | $316,800 |
| 2014 | $3,212 | $316,800 |
| 2013 | -- | $316,800 |
| 2012 | -- | $316,800 -23.7% |
| 2011 | -- | $415,215 |
| 2010 | -- | $415,215 |
| 2009 | -- | -- |
| 2008 | -- | -- |
| 2007 | -- | -- |
| 2005 | -- | $290,375 |
| 2004 | -- | $290,375 |
| 2003 | -- | $290,375 |
| 2002 | -- | $290,375 |
| 2001 | -- | $290,375 |
| 2000 | -- | $290,375 |
Find assessor info on the county website
Neighborhood: Masonboro
Nearby homes
- $830,7004 bd3 ba3.5k sqft215 Braxlo Ln, Wilmington, NC 28409Off Market
- $678,7003 bd2 ba2k sqft105 Braxlo Ln, Wilmington, NC 28409Off Market
- $715,0003 bd2 ba2.2k sqft109 Braxlo Ln, Wilmington, NC 28409Sold
- $799,5003 bd2 ba2.6k sqft102 Braxlo Ln, Wilmington, NC 28409Off Market
- $855,0004 bd3 ba3.1k sqft118 Braxlo Ln, Wilmington, NC 28409Off Market
- $850,3003 bd3 ba2.8k sqft206 Braxlo Ln, Wilmington, NC 28409Off Market
- $855,8003 bd3 ba3.2k sqft113 Braxlo Ln, Wilmington, NC 28409Off Market
- $742,4003 bd2 ba2.7k sqft225 Braxlo Ln, Wilmington, NC 28409Off Market
Nearby schools
GreatSchools rating
- 10/10Masonboro Elementary SchoolGrades: K-5Distance: 0.6 mi
- 6/10Roland-Grise Middle SchoolGrades: 6-8Distance: 2.5 mi
- 6/10John T Hoggard HighGrades: 9-12Distance: 2.3 mi
Schools provided by the listing agent
- Elementary: Masonboro Elementary
- Middle: Roland Grise
- High: Hoggard
Source: Hive MLS. This data may not be complete. We recommend contacting the local school district to confirm school assignments for this home.
Get a cash offer in 3 minutes
Find out how much your home could sell for in as little as 3 minutes with a no-obligation cash offer.
Estimated market value
$815,800
Get a cash offer in 3 minutes
Find out how much your home could sell for in as little as 3 minutes with a no-obligation cash offer.
Estimated market value
$815,800
- North Carolina
- New Hanover County
- Wilmington
- 28409
- Masonboro
- 110 Braxlo Lane
Nearby cities
Nearby neighborhoods
Nearby zip codes
Other Wilmington Topics
