Welcome to Payton Farms! This beautiful brick home sits on just over an acre with no HOA and no city taxes, offering the space, privacy, and convenience that are hard to find this close to everything. Located just minutes from shopping, dining, and everyday amenities in Lebanon and Mount Juliet, with an easy commute to Nashville, this property truly gives you the best of both worlds.
Inside, this well-maintained 3 bedroom, 2.5 bath home features hardwood floors, fresh paint, a gas fireplace, and a spacious layout with room for everyone. The kitchen offers stainless steel appliances, a gas cooktop, walk-in pantry, and breakfast nook, while the formal dining room with coffered ceilings adds great character and charm for entertaining. The large bonus room above the garage and sunroom add even more flexible living space, and the home offers lots of additional storage throughout. Major updates include a new crawlspace dehumidifier and water softener system for added peace of mind.
Step outside and you’ll see what makes this property so special. The backyard feels like a private retreat with mature trees, lush landscaping, stamped concrete patio, and an incredible 28x25 pergola that creates the perfect setting for entertaining, relaxing, or enjoying quiet evenings.
If you’ve been looking for a home with room to spread out, a private backyard, and a location that keeps you close to everything, this one is a must see.
Closed
$780,000
110 Briana Dr, Lebanon, TN 37087
3beds
3,118sqft
Single Family Residence, Residential
Built in 2010
1.02 Acres Lot
$776,300 Zestimate®
$250/sqft
$2,724 Estimated rent
Home value
$776,300
$737,000 - $815,000
$2,724/mo
Zestimate® history
Owner options
List your home for rent
$2,724/mo
Rent Zestimate®
Find your next renter with Zillow Rental Manager. Plus, with online applications, you can quickly screen prospective tenants – for free.
$2,724/mo
Rent Zestimate®
Refinance and save
$4,490/mo
Est. payment
Refinancing to a lower rate could help reduce your monthly payments and save thousands over the life of the loan.
$4,490/mo
Est. payment
Explore your selling options
Work with a Zillow partner agent
Leverage their expertise and Zillow's premium Showcase listings to get your home seen by more buyers.
Get startedList with your own agent
Get your home in front of millions of buyers by listing it on Zillow.
Learn how to do itSell it yourself
Take full control of how buyers see your home on Zillow by listing For Sale by Owner (FSBO).
List your homeWhat's special
Gas fireplaceBrick homeWalk-in pantryPrivate backyardFresh paintMature treesBreakfast nook
Zillow last checked:
Listing updated:
Listed by:
Talia Aldrich 619-972-8349,
Redfin
Bought with:
Jennifer Summers, 374146
RE/MAX Homes And Estates
Source: RealTracs MLS as distributed by MLS GRID,MLS#: 3213692
Facts & features
Interior
Bedrooms & bathrooms
- Bedrooms: 3
- Bathrooms: 3
- Full bathrooms: 2
- 1/2 bathrooms: 1
- Main level bedrooms: 3
Bedroom 1
- Features: Walk-In Closet(s)
- Level: Walk-In Closet(s)
- Area: 210 Square Feet
- Dimensions: 15x14
Bedroom 2
- Area: 143 Square Feet
- Dimensions: 13x11
Bedroom 3
- Area: 132 Square Feet
- Dimensions: 12x11
Dining room
- Features: Formal
- Level: Formal
- Area: 169 Square Feet
- Dimensions: 13x13
Other
- Features: Other
- Level: Other
- Area: 152 Square Feet
- Dimensions: 19x8
Kitchen
- Features: Eat-in Kitchen
- Level: Eat-in Kitchen
- Area: 192 Square Feet
- Dimensions: 16x12
Living room
- Features: Combination
- Level: Combination
- Area: 340 Square Feet
- Dimensions: 20x17
Other
- Features: Breakfast Room
- Level: Breakfast Room
- Area: 144 Square Feet
- Dimensions: 12x12
Other
- Features: Florida Room
- Level: Florida Room
- Area: 192 Square Feet
- Dimensions: 16x12
Recreation room
- Features: Second Floor
- Level: Second Floor
- Area: 308 Square Feet
- Dimensions: 22x14
Heating
- Central
Cooling
- Central Air
Appliances
- Included: Built-In Electric Oven, Cooktop, Dishwasher, Microwave, Refrigerator
- Laundry: Electric Dryer Hookup, Washer Hookup
Features
- Entrance Foyer, Open Floorplan, Pantry, Walk-In Closet(s)
- Flooring: Carpet, Wood, Tile
- Basement: Crawl Space,None
- Number of fireplaces: 1
- Fireplace features: Gas
Interior area
- Total structure area: 3,118
- Total interior livable area: 3,118 sqft
- Finished area above ground: 3,118
Property
Parking
- Total spaces: 2
- Parking features: Garage Door Opener, Garage Faces Side, Concrete, Driveway, Parking Pad
- Garage spaces: 2
- Has uncovered spaces: Yes
Features
- Levels: Two
- Stories: 2
- Patio & porch: Patio, Covered
Lot
- Size: 1.02 Acres
Details
- Additional structures: Storage
- Parcel number: 025L A 01200 000
- Special conditions: Standard
Construction
Type & style
- Home type: SingleFamily
- Architectural style: Traditional
- Property subtype: Single Family Residence, Residential
Materials
- Brick
- Roof: Shingle
Condition
- New construction: No
- Year built: 2010
Utilities & green energy
- Sewer: STEP System
- Water: Public
- Utilities for property: Water Available
Community & HOA
Community
- Subdivision: Payton Farms Ph1
HOA
- Has HOA: No
Location
- Region: Lebanon
Financial & listing details
- Price per square foot: $250/sqft
- Tax assessed value: $370,400
- Annual tax amount: $1,768
- Date on market: 5/15/2026
Price history
| Date | Event | Price |
|---|---|---|
| 6/18/2026 | Sold | $780,000-1.9%$250/sqft |
Source:  RealTracs MLS as distributed by MLS GRID #3213692 Report a problem RealTracs MLS as distributed by MLS GRID #3213692 Report a problem | ||
| 5/26/2026 | Contingent | $795,000$255/sqft |
Source: RealTracs MLS as distributed by MLS GRID #3213692 Report a problem | ||
| 5/15/2026 | Listed for sale | $795,000+3.2%$255/sqft |
Source: RealTracs MLS as distributed by MLS GRID #3213692 Report a problem | ||
| 8/16/2023 | Sold | $770,000-0.6%$247/sqft |
Source: RealTracs MLS as distributed by MLS GRID #2535967 Report a problem | ||
| 6/28/2023 | Contingent | $774,900$249/sqft |
Source: RealTracs MLS as distributed by MLS GRID #2535967 Report a problem | ||
| 6/15/2023 | Listed for sale | $774,900+63.1%$249/sqft |
Source: RealTracs MLS as distributed by MLS GRID #2535967 Report a problem | ||
| 7/26/2019 | Sold | $475,000-5%$152/sqft |
Source: Public Record Report a problem | ||
| 6/1/2019 | Listed for sale | $499,900+192.2%$160/sqft |
Source: Benchmark Realty, LLC #2046720 Report a problem | ||
| 5/25/2010 | Sold | $171,086$55/sqft |
Source: Public Record Report a problem | ||
Public tax history
| Year | Property taxes | Tax assessment |
|---|---|---|
| 2025 | $1,768 | $92,600 |
| 2024 | $1,768 | $92,600 |
| 2023 | $1,768 | $92,600 |
| 2022 | $1,768 | $92,600 |
| 2021 | -- | $92,600 +12.3% |
| 2020 | $2,077 | $82,450 |
| 2019 | $2,077 | $82,450 |
| 2018 | $2,077 0% | $82,450 |
| 2017 | $2,077 +0% | $82,450 |
| 2016 | $2,077 -2% | $82,450 |
| 2015 | $2,119 +11% | $82,450 +11% |
| 2014 | $1,909 | $74,264 |
| 2013 | $1,909 +0% | $74,264 |
| 2012 | $1,909 -0.7% | $74,264 -3.4% |
| 2011 | $1,923 | $76,890 |
| 2010 | -- | $76,890 +551.6% |
| 2009 | $287 | $11,800 |
| 2008 | $287 +15.7% | $11,800 +18% |
| 2007 | $248 | $10,000 |
Find assessor info on the county website
Neighborhood: 37087
Nearby homes
- $856,1004 bd4 ba3.6k sqft108 Briana Dr, Lebanon, TN 37087Off Market
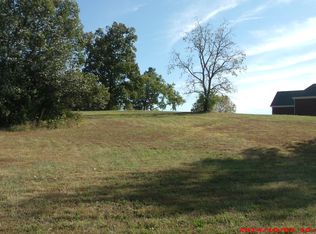
- $---- bd-- ba-- sqft108 Briana Rd, Lebanon, TN 37087Off Market
- $--19 Acres0 Briana, Lebanon, TN 37087Off Market
- $730,800-- bd4 ba3.4k sqft106 Briana Dr, Lebanon, TN 37087Off Market
- $814,8003 bd3 ba3.6k sqft104 Briana Dr, Lebanon, TN 37087Off Market
- $--0.91 Acres104 Briana Rd LOT 9, Lebanon, TN 37087Off Market
- $---- bd-- ba-- sqft104 Briana Rd, Lebanon, TN 37087Off Market
- $--1.05 Acres109 Briana Rd LOT 15, Lebanon, TN 37087Off Market
Nearby schools
GreatSchools rating
- 6/10Carroll Oakland Elementary SchoolGrades: PK-8Distance: 3.1 mi
- 7/10Lebanon High SchoolGrades: 9-12Distance: 5.9 mi
Schools provided by the listing agent
- Elementary: Carroll Oakland Elementary
- Middle: Carroll Oakland Elementary
- High: Lebanon High School
Source: RealTracs MLS as distributed by MLS GRID. This data may not be complete. We recommend contacting the local school district to confirm school assignments for this home.
Get a cash offer in 3 minutes
Find out how much your home could sell for in as little as 3 minutes with a no-obligation cash offer.
Estimated market value
$776,300
Get a cash offer in 3 minutes
Find out how much your home could sell for in as little as 3 minutes with a no-obligation cash offer.
Estimated market value
$776,300
- Tennessee
- Wilson County
- Lebanon
- 37087
- 110 Briana Dr
Nearby cities
Nearby neighborhoods
Nearby zip codes
Other Lebanon Topics
