Skip main navigation
Sold for $355,000
  • $355,000

    110 Briarcliff Circle, Sebastian, FL 32958

    3beds
    1,936sqft
    Single Family Residence
    Built in 2006
    6,970 Square Feet Lot
    $351,400 Zestimate®
    $183/sqft
    $2,372 Estimated rent

    Home value

    $351,400

    $316,000 - $394,000

    $2,372/mo

    Zestimate® history
    Loading
    Loading...

    Owner options

    List your home for rent

    $2,372/mo

    Rent Zestimate®

    Find your next renter with Zillow Rental Manager. Plus, with online applications, you can quickly screen prospective tenants – for free.

    Learn more

    $2,372/mo

    Rent Zestimate®

    Refinance and save

    $2,402/mo

    Est. payment

    Refinancing to a lower rate could help reduce your monthly payments and save thousands over the life of the loan.

    See today's rates

    $2,402/mo

    Est. payment

    Explore your selling options

    Work with a Zillow partner agent

    Leverage their expertise and Zillow's premium Showcase listings to get your home seen by more buyers.

    Get started

    List with your own agent

    Get your home in front of millions of buyers by listing it on Zillow.

    Learn how to do it

    Sell it yourself

    Take full control of how buyers see your home on Zillow by listing For Sale by Owner (FSBO).

    List your home

    What's special

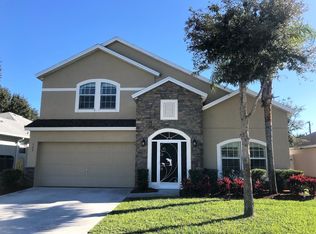
    Looking for a home that's been genuinely cared for? This one's worth a look. Built in 2006, it's been kept exceptionally clean and well-maintained over the years; nothing feels overlooked. Major updates give peace of mind: 2023 roof, 2023 HVAC system with a brand-new 2025 UV light for improved air quality, and a white vinyl fence. The layout is comfortable and functional. The main bedroom offers privacy and comfort, with an ensuite featuring double sinks, a soaking tub, and a walk-in shower. The living room is massive, with ceilings peaking at 12 feet, making the space feel expansive. The kitchen offers stainless steel appliances, granite countertops, and plenty of storage, plus a breakfast nook where morning light fills the room. The dining area sits just off the kitchen and opens to the main living space, making it great for everyday use. Flooring includes ceramic tile in wet areas, wood floors in the living and dining rooms, and carpet in the bedrooms. Hurricane panel shutters are included for peace of mind during storm season. The location checks a lot of boxes: part of a beautifully maintained HOA community, with the pool just five houses down. Less than 15 minutes to Wabasso Beach, under 5 minutes to the Indian River, and only 10 minutes to I-95 for easy travel. The owners are relocating out of state for work, and all reasonable offers will be considered. For added confidence, the home has already been through three inspections, each confirming its excellent condition. This is the home you walk into and immediately notice it's clean, updated, and clearly cared for. Definitely worth seeing in person.

    Zillow last checked:

    Listing updated:

    Listed by:

    Anthony Joseph Petito 407-490-8616,

    EXP Realty LLC

    Bought with:

    Buyer Agent Non-Member

    Non-Member Selling Office

    Source: BeachesMLS,MLS#: R11115587MLS LogoOriginating MLS: BeachesMLS

    Facts & features

    Interior

    Bedrooms & bathrooms
    • Bedrooms: 3
    • Bathrooms: 3
    • Full bathrooms: 2
    • 1/2 bathrooms: 1
    • Main level bathrooms: 2
    • Main level bedrooms: 3
    Primary bedroom
    • Level: Main
    • Area: 156
    • Dimensions: 13 X 12
    Primary bedroom
    • Level: Main
    • Area: 156
    • Dimensions: 13 X 12
    Primary bedroom
    • Level: Main
    • Area: 156
    • Dimensions: 13 X 12
    Bedroom 2
    • Level: Main
    • Area: 132
    • Dimensions: 11 X 12
    Bedroom 2
    • Level: Main
    • Area: 132
    • Dimensions: 11 X 12
    Bedroom 2
    • Level: Main
    • Area: 132
    • Dimensions: 11 X 12
    Bedroom 3
    • Level: Main
    • Area: 130
    • Dimensions: 10 X 13
    Bedroom 3
    • Level: Main
    • Area: 130
    • Dimensions: 10 X 13
    Bedroom 3
    • Level: Main
    • Area: 130
    • Dimensions: 10 X 13
    Dining room
    • Level: Main
    • Area: 132
    • Dimensions: 11 X 12
    Dining room
    • Level: Main
    • Area: 132
    • Dimensions: 11 X 12
    Dining room
    • Level: Main
    • Area: 132
    • Dimensions: 11 X 12
    Family room
    • Level: Main
    • Area: 110
    • Dimensions: 10 X 11
    Family room
    • Level: Main
    • Area: 110
    • Dimensions: 10 X 11
    Family room
    • Level: Main
    • Area: 110
    • Dimensions: 10 X 11
    Kitchen
    • Level: Main
    • Area: 120
    • Dimensions: 12 X 10
    Kitchen
    • Level: Main
    • Area: 120
    • Dimensions: 12 X 10
    Kitchen
    • Level: Main
    • Area: 120
    • Dimensions: 12 X 10
    Living room
    • Level: Main
    • Area: 266
    • Dimensions: 19 X 14
    Living room
    • Level: Main
    • Area: 266
    • Dimensions: 19 X 14
    Living room
    • Level: Main
    • Area: 266
    • Dimensions: 19 X 14
    Other
    • Description: Breakfast nook
    • Level: Main
    • Area: 90
    • Dimensions: 9 X 10
    Other
    • Description: Breakfast nook
    • Level: Main
    • Area: 90
    • Dimensions: 9 X 10
    Other
    • Description: Breakfast nook
    • Level: Main
    • Area: 90
    • Dimensions: 9 X 10
    Utility room
    • Level: Main
    • Area: 25
    • Dimensions: 5 X 5
    Utility room
    • Level: Main
    • Area: 25
    • Dimensions: 5 X 5
    Utility room
    • Level: Main
    • Area: 25
    • Dimensions: 5 X 5
    Heating
    • Central
    Cooling
    • Central Air
    Appliances
    • Included: Dryer, Dishwasher, Electric Range, Electric Water Heater, Microwave, Refrigerator, Water Heater, Washer
    • Laundry: Inside
    Features
    • Breakfast Area, Bathtub, Cathedral Ceiling(s), Dual Sinks, Family/Dining Room, Soaking Tub, Separate Shower, Vaulted Ceiling(s), Walk-In Closet(s)
    • Flooring: Carpet, Wood
    • Windows: Blinds
    Interior area
    • Total structure area: 2,561
    • Total interior livable area: 1,936 sqft

    Property

    Parking
    • Total spaces: 2
    • Parking features: Attached, Garage, Garage Door Opener
    • Attached garage spaces: 2
    Features
    • Levels: One
    • Stories: 1
    • Patio & porch: Patio, Screened
    • Exterior features: Outdoor Living Area
    • Pool features: Association
    • Fencing: Fenced
    • Waterfront features: None
    Lot
    • Size: 6,970 sqft
    • Dimensions: 55.0 ft x 130.0 ft
    • Features: < 1/4 Acre
    Details
    • Parcel number: 313906000250000000860
    • Zoning: PUD-R

    Construction

    Type & style
    • Home type: SingleFamily
    • Architectural style: Traditional
    • Property subtype: Single Family Residence
    Materials
    • Block
    • Roof: Composition,Shingle
    Condition
    • Resale
    • New construction: No
    • Year built: 2006

    Utilities & green energy

    • Sewer: Public Sewer
    • Water: Public
    • Utilities for property: Sewer Available, Water Available

    Community & neighborhood

    Security
    • Security features: Gated Community
    Community
    • Community features: Home Owners Association, Gated
    Location
    • Region: Sebastian
    • Subdivision: ASHBURY

    HOA & financial

    HOA
    • Has HOA: Yes
    • HOA fee: $89 monthly
    • Amenities included: Clubhouse, Pool, Sidewalks
    • Services included: Common Areas

    Other

    Other facts
    • Listing terms: Cash,Conventional,FHA,VA Loan

    Price history

    DateEventPrice
    12/2/2025Sold$355,000-1.4%$183/sqft
    Source: BeachesMLS #R11115587 Report a problem
    10/27/2025Pending sale$359,999$186/sqft
    Source: Space Coast AOR #1054483 Report a problem
    10/27/2025Contingent$359,999$186/sqft
    Source: Realtor Association of Indian River County #290276 Report a problem
    9/10/2025Price change$359,999-1.1%$186/sqft
    Source: Realtor Association of Indian River County #290276 Report a problem
    9/3/2025Price change$363,9000%$188/sqft
    Source: BeachesMLS #RX-11115587 Report a problem
    8/14/2025Listed for sale$364,000+191.2%$188/sqft
    Source: Realtor Association of Indian River County #290276 Report a problem
    3/21/2011Sold$125,000$65/sqft
    Source: Public Record Report a problem
    11/6/2010Price change$125,000-3.8%$65/sqft
    Source: All Florida Realty Services dba Real Living All Florida Realty #R3130700 Report a problem
    10/12/2010Price change$130,000-10.3%$67/sqft
    Source: All Florida Realty Services dba Real Living All Florida Realty #R3130700 Report a problem
    9/14/2010Price change$145,000-3.3%$75/sqft
    Source: All Florida Realty Services dba Real Living All Florida Realty #R3130700 Report a problem
    8/10/2010Listed for sale$150,000+203%$77/sqft
    Source: All Florida Realty Services dba Real Living All Florida Realty #R3130700 Report a problem
    12/9/2005Sold$49,500$26/sqft
    Source: Public Record Report a problem

    Public tax history

    YearProperty taxesTax assessment
    2025$2,225 +4.8%$142,522 +2.9%
    2024$2,123 +19.5%$138,505 +3%
    2023$1,777 +4.8%$134,471 +3%
    2022$1,695 +1.1%$130,554 +3%
    2021$1,676 +0.5%$126,751 +1.4%
    2020$1,668 $125,001 +2.3%
    2019$1,668 +1.8%$122,191 +1.9%
    2018$1,639 +4.6%$119,912 +2.1%
    2017$1,567 $117,446 +2.1%
    2016$1,567 +0.2%$115,030 +0.7%
    2015$1,564 -2.9%$114,240 +0.8%
    2014$1,611 $113,340 +1.5%
    2013-- $111,670 +1.7%
    2012$1,406 -10.3%$109,810 -8.5%
    2011$1,567 -29.8%$119,970 +11.2%
    2010$2,233 -15.4%$107,900 -25%
    2009$2,639 -2.5%$143,940 -11.2%
    2008$2,706 -14.9%$162,150 -10.3%
    2007$3,178 $180,850 +166%
    2006-- $68,000

    Find assessor info on the county website

    Neighborhood: 32958

    Nearby schools

    GreatSchools rating
    Get a cash offer in 3 minutes
    Find out how much your home could sell for in as little as 3 minutes with a no-obligation cash offer.
    Estimated market value
    $351,400
    Get a cash offer in 3 minutes
    Find out how much your home could sell for in as little as 3 minutes with a no-obligation cash offer.
    Estimated market value
    $351,400