Skip main navigation
Pending
  • Price cut: $6K (5/25)
    $179,000

    110 Briarcliff Trl, Ivey, GA 31031

    3beds
    1,776sqft
    : 
    Loading
    Get pre-qualified
    Single Family Residence, Residential
    Built in 1982
    0.37 Acres Lot
    $177,100 Zestimate®
    $101/sqft
    $-- HOA

    What's special

    Lake viewsMaster-on-main layoutPrivate yardEnergy-efficient double-pane windowsUsable outdoor spaceVaulted ceilings
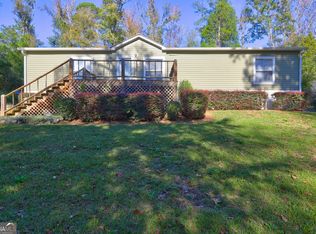
    FROM THE OWNERS: We purchased this home in 2017 and life at 110 Briarcliff Trl has been centered around family, friends, and the relaxed pace of living near Lake Tchukolaho. The vaulted living room has always been the natural gathering place where everyone ends up talking and laughing, and the breezeway just outside the living space has been one of our favorite spots, especially on fall afternoons when the grill is going and college football is on in the background. Everyday errands are easy with a quick drive to Milledgeville for groceries, and when we want a night out we often head to Aubri Lane’s or make the trip to the Shoppes at River Crossing in North Macon. Some of our favorite memories include watching fireworks at the lakeside beach on the Fourth of July and seeing kids running around during the neighborhood trunk-or-treat on Halloween. Moving closer to a new job is the right next step for us, but leaving this home and the memories we’ve made here is bittersweet. FROM THE LISTING AGENT: This renovated lake-view home features a master-on-main layout and vaulted ceilings that create an open and comfortable living environment. Durable flooring runs throughout the home and the kitchen has been updated with energy-efficient appliances and open sightlines into the main living area. Exterior construction includes cedar siding with real hard coat stucco along with energy-efficient double-pane windows. A covered breezeway connects the home and garage, creating usable outdoor space and a natural transition between indoor and outdoor living. The property offers lake views, a private yard, and additional parking space suitable for guests, boats, or work vehicles. Located one street from Lake Tchukolaho where residents enjoy fishing, powerboats, beach access, a community swimming pool, and a park with playground. A compiled “Life at 110 Briarcliff Trail” PROPERTY SUMMARY IS AVAILABLE FOR REVIEW and includes the owner’s perspective, documented improvements and maintenance history, neighborhood insights, and answers to key buyer questions designed to help buyers evaluate the home with clarity and confidence.
    165 days
    |
    318
    |
    15
    |

    Zillow last checked:

    Listing updated:

    Listed by:

    RHONDA DUFFY,

    Duffy Realty of Atlanta 678-318-3613

    Source: FMLS GA,MLS#: 7709686MLS Logo

      Facts & features

      Interior

      Bedrooms & bathrooms
      • Bedrooms: 3
      • Bathrooms: 2
      • Full bathrooms: 2
      • Main level bathrooms: 1
      • Main level bedrooms: 1
      Primary bedroom
      • Features: Master on Main
      • Level: Master on Main
      Bedroom
      • Features: Master on Main
      Primary bathroom
      • Features: Tub/Shower Combo
      Dining room
      • Features: Open Concept
      Kitchen
      • Features: Breakfast Room, Cabinets White, Pantry
      Heating
      • Heat Pump
      Cooling
      • Heat Pump
      Appliances
      • Included: Dishwasher, Electric Range, Electric Water Heater, ENERGY STAR Qualified Appliances, Refrigerator, Self Cleaning Oven
      • Laundry: Laundry Room, Main Level, Mud Room, Other
      Features
      • Vaulted Ceiling(s), Crown Molding, High Speed Internet, Walk-In Closet(s)
      • Flooring: Luxury Vinyl, Vinyl
      • Windows: Double Pane Windows
      • Basement: Crawl Space
      • Has fireplace: No
      • Fireplace features: None
      • Common walls with other units/homes: No Common Walls
      Interior area
      • Total structure area: 1,776
      • Total interior livable area: 1,776 sqft
      • Finished area above ground: 1,776
      • Finished area below ground: 0
      Video & virtual tour

      Property

      Parking
      • Total spaces: 5
      • Parking features: Garage Door Opener, Driveway, Garage, Garage Faces Rear, Parking Pad
      • Garage spaces: 2
      • Has uncovered spaces: Yes
      Accessibility
      • Accessibility features: None
      Features
      • Levels: Two
      • Stories: 2
      • Patio & porch: Covered, Patio
      • Exterior features: Rain Gutters, No Dock
      • Pool features: None
      • Spa features: None
      • Fencing: None
      • Has view: Yes
      • View description: Lake, Water, Trees/Woods
      • Has water view: Yes
      • Water view: Lake,Water
      • Waterfront features: None
      • Body of water: Other
      Lot
      • Size: 0.37 Acres
      • Features: Private
      Details
      • Additional structures: None
      • Parcel number: V02063
      • Other equipment: None
      • Horse amenities: None

      Construction

      Type & style
      • Home type: SingleFamily
      • Architectural style: Traditional
      • Property subtype: Single Family Residence, Residential
      Materials
      • Cedar, Stucco, Wood Siding
      • Foundation: Block
      • Roof: Composition
      Condition
      • Resale
      • New construction: No
      • Year built: 1982
      Details
      • Warranty included: Yes

      Utilities & green energy

      • Electric: 110 Volts
      • Sewer: Public Sewer
      • Water: Public
      • Utilities for property: Cable Available, Electricity Available, Sewer Available, Water Available
      Green energy
      • Energy efficient items: Appliances, Insulation, HVAC, Doors, Windows
      • Energy generation: None

      Community & HOA

      Community
      • Features: Beach Access, Boating, Clubhouse, Community Dock, Fishing, Lake, Park, Playground, Pool, Powered Boats Allowed, Street Lights
      • Security: Security Lights, Smoke Detector(s)
      • Subdivision: Holiday Hills
      HOA
      • Has HOA: No
      Location
      • Region: Ivey

      Financial & listing details

      • Price per square foot: $101/sqft
      • Tax assessed value: $135,260
      • Annual tax amount: $52
      • Date on market: 1/26/2026
      • Cumulative days on market: 158 days
      • Electric utility on property: Yes
      • Road surface type: Asphalt

        Estimated market value

        $177,100

        $168,000 - $186,000

        $1,608/mo

        Price history

        DateEventPrice
        6/30/2026Pending sale$179,000$101/sqft
        Source: GAMLS #10679361 Report a problem
        5/25/2026Price change$179,000-3.2%$101/sqft
        Source: GAMLS #10679361 Report a problem
        4/9/2026Price change$185,000-2.1%$104/sqft
        Source: GAMLS #10679361 Report a problem
        2/9/2026Price change$189,000-3.1%$106/sqft
        Source: GAMLS #10679361 Report a problem
        1/26/2026Price change$195,000+3.2%$110/sqft
        Source: GAMLS #10679361 Report a problem
        1/23/2026Listed for sale$189,000+845%$106/sqft
        Source: Owner Report a problem
        5/25/2017Sold$20,000$11/sqft
        Source: Public Record Report a problem

        Public tax history

        YearProperty taxesTax assessment
        2024$2,001 +99.9%$54,104 +112.4%
        2023$1,001 -0.2%$25,476
        2022$1,003 -1.2%$25,476
        2021$1,015 $25,476
        2020$1,015 $25,476
        2019$1,015 $25,476
        2018$1,015 +25.1%$25,476 +17.7%
        2017$811 +0%$21,640
        2016$811 -15.7%$21,640
        2015$961 $21,640 -15.1%
        2014$961 $25,476
        2013$961 $25,476
        2012-- --
        2011-- --
        2010-- --
        Find assessor info on the county website

        Monthly payment

        Est. payment

        Payment breakdown

        Explore the cost of this home by adjusting the details. Changes won't be saved.
        All calculations are estimates and provided by Zillow, Inc. for informational purposes only. Actual amounts may vary.
        HOA fees may include property taxes on listings classified as Co-Ops. Contact the listing agent and/or owner for fee details.
        Mortgage interest rates are dependent on a number of factors, including credit score, down payment, and repayment length. Interest rate data provided by Zillow Group Marketplace, Inc. as of 1/1/1970 from various mortgage lenders with which we have lead or other similar arrangements; the Estimated Payment is an average of those rates.
        See how much you could borrow to make a competitive offer.

        Climate risks

        Neighborhood: 31031

        Getting around

        6 / 100
        Car-Dependent
        11 / 100
        Somewhat Bikeable

        Nearby schools

        GreatSchools rating
        Schools provided by the listing agent
        • Elementary: Wilkinson County
        • Middle: Wilkinson County
        • High: Wilkinson County

        Source: FMLS GA. This data may not be complete. We recommend contacting the local school district to confirm school assignments for this home.

        A local agent can set up tours, give advice and negotiate with sellers.

        Browse local experts

        Similar homes