Skip main navigation
Sold
  • Price Unknown

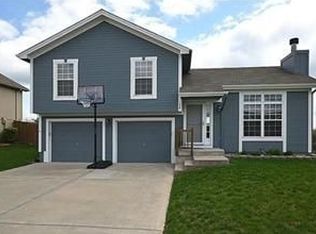
    110 Bridgeport Dr, Smithville, MO 64089

    3beds
    1,668sqft
    Single Family Residence
    Built in 2002
    8,276 Square Feet Lot
    $352,700 Zestimate®
    $--/sqft
    $2,279 Estimated rent

    Home value

    $352,700

    $317,000 - $391,000

    $2,279/mo

    Zestimate® history
    Loading
    Loading...

    Owner options

    List your home for rent

    $2,279/mo

    Rent Zestimate®

    Find your next renter with Zillow Rental Manager. Plus, with online applications, you can quickly screen prospective tenants – for free.

    Learn more

    $2,279/mo

    Rent Zestimate®

    Refinance and save

    $200/mo

    Est. payment

    Refinancing to a lower rate could help reduce your monthly payments and save thousands over the life of the loan.

    See today's rates

    $200/mo

    Est. payment

    Explore your selling options

    Work with a Zillow partner agent

    Leverage their expertise and Zillow's premium Showcase listings to get your home seen by more buyers.

    Get started

    List with your own agent

    Get your home in front of millions of buyers by listing it on Zillow.

    Learn how to do it

    Sell it yourself

    Take full control of how buyers see your home on Zillow by listing For Sale by Owner (FSBO).

    List your home

    What's special

    Stacked stone gas fireplaceFenced backyardBack deckGranite countertopsCommunity pool and playgroundFinished lower levelVersatile second living space
    Welcome to 110 Bridgeport Drive – where comfort, style, and community come together. This spacious split-entry home is nestled in the highly sought-after Harborview neighborhood, just a short stroll from the community pool and playground – perfect for summer fun and weekend relaxation. Step inside to find a bright and inviting living room featuring vaulted ceilings and a stunning stacked stone gas fireplace, flanked by decorative shelving. The kitchen and dining area have been tastefully updated with rich hardwood flooring, crisp white cabinetry, granite countertops, a classic subway tile backsplash, and a walk-in corner pantry. Step right out to the back deck from the dining area – ideal for grilling, entertaining, or enjoying your morning coffee outdoors. The primary suite offers two closets and a private en-suite bath for your own peaceful retreat. Two additional bedrooms and a full guest bath complete the main level. Downstairs, the finished lower level provides a versatile second living space, perfect for a media room, game area, or home office, along with a convenient half bath/laundry room combo and access to the attached two-car garage. The fenced backyard is spacious, flat, and ready for kids, pets, or backyard get-togethers. Don't miss your chance to call this beautifully maintained home in Harborview your own!

    Zillow last checked:

    Listing updated:

    Listed by:

    Eric Craig Team 816-726-8565,

    ReeceNichols-KCN,

    Landon Wood 660-254-9421,

    ReeceNichols-KCN

    Bought with:

    Eric Craig Team

    ReeceNichols-KCN

    Source: Heartland MLS as distributed by MLS GRID,MLS#: 2553833MLS Logo

    Facts & features

    Interior

    Bedrooms & bathrooms
    • Bedrooms: 3
    • Bathrooms: 3
    • Full bathrooms: 2
    • 1/2 bathrooms: 1
    Dining room
    • Description: Kit/Dining Combo
    Heating
    • Heatpump/Gas
    Cooling
    • Heat Pump
    Appliances
    • Included: Dishwasher, Disposal, Microwave, Refrigerator, Built-In Electric Oven, Free-Standing Electric Oven
    • Laundry: Laundry Room, Lower Level
    Features
    • Pantry
    • Flooring: Carpet, Luxury Vinyl, Wood
    • Basement: Concrete,Finished
    • Number of fireplaces: 1
    • Fireplace features: Living Room, Wood Burning
    Interior area
    • Total structure area: 1,668
    • Total interior livable area: 1,668 sqft
    • Finished area above ground: 1,184
    • Finished area below ground: 484

    Property

    Parking
    • Total spaces: 2
    • Parking features: Attached, Garage Faces Front
    • Attached garage spaces: 2
    Features
    • Patio & porch: Deck
    • Fencing: Wood
    Lot
    • Size: 8,276 Square Feet
    • Dimensions: 65 x 127.2
    • Features: City Lot, Level
    Details
    • Parcel number: 053190011032.00

    Construction

    Type & style
    • Home type: SingleFamily
    • Architectural style: Traditional
    • Property subtype: Single Family Residence
    Materials
    • Frame
    • Roof: Composition
    Condition
    • Year built: 2002

    Utilities & green energy

    • Sewer: Public Sewer
    • Water: Public

    Community & HOA

    Community
    • Security: Smoke Detector(s)
    • Subdivision: Harborview
    HOA
    • Has HOA: Yes
    • Amenities included: Play Area, Pool, Trail(s)
    • HOA fee: $200 annually
    • HOA name: Harborview
    Location
    • Region: Smithville

    Financial & listing details

    • Tax assessed value: $46,680
    • Annual tax amount: $2,933
    • Date on market: 6/4/2025
    • Listing terms: Cash,Conventional,FHA,USDA Loan,VA Loan
    • Ownership: Private

    Price history

    DateEventPrice
    7/7/2025Sold--
    Source: Heartland MLS as distributed by MLS GRID #2553833 Report a problem
    6/8/2025Pending sale$340,000$204/sqft
    Source: Heartland MLS as distributed by MLS GRID #2553833 Report a problem
    6/4/2025Listed for sale$340,000+43.2%$204/sqft
    Source: Heartland MLS as distributed by MLS GRID #2553833 Report a problem
    5/13/2020Sold--
    Source: Heartland MLS as distributed by MLS GRID #45001_2210845 Report a problem
    3/22/2020Pending sale$237,500$142/sqft
    Source: RE/MAX Innovations #2210845 Report a problem
    3/22/2020Listed for sale$237,500$142/sqft
    Source: RE/MAX Innovations #2210845 Report a problem
    3/22/2020Pending sale$237,500$142/sqft
    Source: RE/MAX Innovations #2210845 Report a problem
    3/9/2020Listed for sale$237,500+37.3%$142/sqft
    Source: RE/MAX Innovations #2210845 Report a problem
    10/21/2016Sold--
    Source: Heartland MLS as distributed by MLS GRID #45001_1993768 Report a problem
    9/14/2016Pending sale$173,000$104/sqft
    Source: Keller Williams - Kansas City - Northland #1993768 Report a problem
    8/16/2016Price change$173,000-3.8%$104/sqft
    Source: Keller Williams - Kansas City - Northland #1993768 Report a problem
    7/22/2016Listed for sale$179,900$108/sqft
    Source: Keller Williams - Kansas City - Northland #1993768 Report a problem
    7/13/2016Pending sale$179,900$108/sqft
    Source: Keller Williams - Kansas City - Northland #1993768 Report a problem
    5/26/2016Listed for sale$179,900$108/sqft
    Source: Keller Williams KC North #1993768 Report a problem

    Public tax history

    YearProperty taxesTax assessment
    2025$3,322 +13.3%$46,680 +14.9%
    2024$2,933 +4.5%$40,620
    2023$2,805 +13.9%$40,620 +18.3%
    2022$2,463 -0.7%$34,350
    2021$2,480 +7.7%$34,350 +8.5%
    2020$2,303 $31,670 0%
    2019$2,303 -0.7%$31,673 +7.9%
    2018$2,320 +24.7%$29,360
    2017$1,859 $29,360 +5.8%
    2016$1,859 $27,760
    2015$1,859 +0.8%$27,760 +5%
    2014$1,844 $26,450
    2013-- $26,450 -4.2%
    2012-- $27,610
    2011-- $27,610 +12.1%
    2010-- $24,640
    2009-- $24,640 -1.2%
    2007-- $24,950 +3%
    2006-- $24,220
    Find assessor info on the county website

    Neighborhood: 64089

    Nearby schools

    GreatSchools rating
    Schools provided by the listing agent
    • Elementary: Eagle Heights
    • Middle: Smithville
    • High: Smithville

    Source: Heartland MLS as distributed by MLS GRID. This data may not be complete. We recommend contacting the local school district to confirm school assignments for this home.

    Get a cash offer in 3 minutes
    Find out how much your home could sell for in as little as 3 minutes with a no-obligation cash offer.
    Estimated market value
    $352,700
    Get a cash offer in 3 minutes
    Find out how much your home could sell for in as little as 3 minutes with a no-obligation cash offer.
    Estimated market value
    $352,700