Prestigious Contemporary Colonial in the most Desirable Bridle Path Estates! This 4-5 bedroom 4 full bath with an outdoor paradise with inground pool (new liner 2023) waterfall feature extensive custom patios at the end of a highly desirable high end executive neighborhood. Located in the sought after Cornwall Central School District. The stately peaks and arches of the architecture impress from first glance. The opulent two story entry welcomes you and your guests. Hardwood floors throughout. The parlor room and formal dining room is to the left. To the right of the entry is the double doored office/den. The family room with wood burning fireplace and French doors overlooking the pool and patios is breathtaking. The eat in kitchen with enormous center island, gas range, double wall oven, Granite cabinets and countertops for miles as well as a dining area with glass doors to backyard. A full bath with stall shower and laundry room with wet sink and side door entry complete the first floor. The second level with 4 very spacious bedrooms. The master bedroom with gas fireplace, dual walk in closets, master bath with double sinks, stall shower and jetted tub. The additional three bedrooms with large walk in closets are very roomy. The full hall bath completes then second story. The finished lower level with access from both interior and exterior is a whole other living space. An additional private office, custom bar with cabinetry and storage behind overlooks the recreation room, a full bedroom 5th bedroom and or guest room with its own custom glorious full bath with tiles walk in shower. Closets and storage are plentiful throughout the home. Attached 2 car garage, EV charging station in driveway. 2 minutes to Salisbury Mills train station, 15 minutes to Interstates, 15 minutes to West Point. Scenic views, whole house water filtration, custom outdoor lighting. Too many amenities to list. Sqft includes the finished lower level which is finished to the same quality and finish as main house. Ensure view the virtual tour! Items seller is willing to leave with the house: 2022 snowblower, ring cameras; 2 exterior pool, 1 garage, 1 exterior door, 1 interior garage. New garage doors in 2022 wired with MYQ remote access and battery backup. Pool:Pentair pool system wireless, electric water heater for the pool, two separate pool pumps. One for the pool and one for the waterfall.Brand new liner in 2024, 100,000 lm rear floodlights, saltwater chlorinator, 24 LED lights in the wall. Waterfall. 4 deck jets.
Basement; custom luxury build out 2019, Custom full bathroom, lower level office, Italian marble countertops and backsplash. The bar is also Italian marble. 2 separate ductless HVAC splits in basement. Exterior:Newly paved 2021, Sealed 2023, Wired for 40A RV at top of driveway. Comes with a 48A Tesla charger and a 40A standard EV Charger. Wired for EV charging at the turnaround. (2 EV chargers and the pedestal at turn around not included).Seller willing to leave a 2022 snowblower. Ring cameras: 2 exterior pool, 1 garage, 1 on each exterior door,1 facing down the driveway, 1 interior garage.
Garage doors new 2022
Wired with MYQ remote access
Both garage doors have battery backup
Wired for exterior generator (this is the access panel next to the door that goes to the laundry room) Additional Information: Amenities:Guest Quarters,Storage,HeatingFuel:Oil Above Ground,ParkingFeatures:2 Car Attached,
Sold for $890,000
$890,000
110 Bridle Path Lane, Salisbury Mills, NY 12577
5beds
4,638sqft
Single Family Residence, Residential
Built in 2001
1 Acres Lot
$958,900 Zestimate®
$192/sqft
$5,931 Estimated rent
Home value
$958,900
$834,000 - $1.10M
$5,931/mo
Zestimate® history
Owner options
List your home for rent
$5,931/mo
Rent Zestimate®
Find your next renter with Zillow Rental Manager. Plus, with online applications, you can quickly screen prospective tenants – for free.
$5,931/mo
Rent Zestimate®
Refinance and save
$6,182/mo
Est. payment
Refinancing to a lower rate could help reduce your monthly payments and save thousands over the life of the loan.
$6,182/mo
Est. payment
Explore your selling options
Work with a Zillow partner agent
Leverage their expertise and Zillow's premium Showcase listings to get your home seen by more buyers.
Get startedList with your own agent
Get your home in front of millions of buyers by listing it on Zillow.
Learn how to do itSell it yourself
Take full control of how buyers see your home on Zillow by listing For Sale by Owner (FSBO).
List your homeWhat's special
Zillow last checked:
Listing updated:
Listed by:
Brenda Guttenberg 845-500-5774,
RE/MAX Benchmark Realty Group 845-565-0004
Bought with:
Jayne M. Prechtel, 40MA0808727
Keller Williams Valley Realty
Source: OneKey® MLS as distributed by MLS GRID,MLS#: H6323801
Facts & features
Interior
Bedrooms & bathrooms
- Bedrooms: 5
- Bathrooms: 4
- Full bathrooms: 4
Bedroom 1
- Level: Second
Bedroom 2
- Level: Second
Bedroom 3
- Level: Second
Bedroom 4
- Description: Guest Room
- Level: Lower
Bathroom 1
- Description: Full Bath Stall Shower
- Level: First
Bathroom 2
- Description: Master Bath
- Level: Second
Bathroom 3
- Description: Full Hall Bath
- Level: Second
Bathroom 4
- Description: Full Bath with walk in shower
- Level: Lower
Other
- Description: With gas fireplace
- Level: Second
Bonus room
- Description: Dining/Game Room
- Level: Lower
Dining room
- Level: First
Family room
- Description: With Wood Burning Fireplace
- Level: First
Family room
- Description: With built in bar area
- Level: Lower
Kitchen
- Level: First
Laundry
- Description: With Side Door Access
- Level: First
Living room
- Description: Front Parlor Room
- Level: First
Office
- Description: Double Door
- Level: First
Office
- Description: Lower Level office
- Level: Lower
Heating
- Oil, Propane, Forced Air
Cooling
- Central Air, Ductless
Appliances
- Included: Electric Water Heater, Cooktop, Dishwasher, Microwave, Refrigerator, Oven
- Laundry: Inside
Features
- Ceiling Fan(s), First Floor Bedroom, First Floor Full Bath, Cathedral Ceiling(s), Chefs Kitchen, Double Vanity, Eat-in Kitchen, Formal Dining, Entrance Foyer, Granite Counters, Primary Bathroom
- Flooring: Hardwood, Carpet
- Basement: Finished,Full,Walk-Out Access
- Attic: Pull Stairs
- Number of fireplaces: 2
Interior area
- Total structure area: 4,638
- Total interior livable area: 4,638 sqft
Property
Parking
- Total spaces: 2
- Parking features: Attached, Driveway, Electric Vehicle Charging Station(s), Garage Door Opener
- Has uncovered spaces: Yes
Features
- Levels: Two
- Stories: 2
- Patio & porch: Patio, Porch
- Exterior features: Mailbox
- Fencing: Fenced
- Has view: Yes
- View description: Mountain(s)
Lot
- Size: 1 Acres
- Features: Near School, Near Shops, Cul-De-Sac, Views, Near Public Transit, Level, Sloped
Details
- Parcel number: 3324890010000002037.0000000
- Other equipment: Pool Equip/Cover
Construction
Type & style
- Home type: SingleFamily
- Architectural style: Colonial,Contemporary
- Property subtype: Single Family Residence, Residential
Materials
- Stone, Vinyl Siding
Condition
- Actual
- Year built: 2001
Utilities & green energy
- Sewer: Septic Tank
- Utilities for property: Trash Collection Public
Community & HOA
Community
- Subdivision: Bridle Path
HOA
- Has HOA: No
Location
- Region: Salisbury Mills
Financial & listing details
- Price per square foot: $192/sqft
- Tax assessed value: $528,100
- Annual tax amount: $19,786
- Date on market: 9/1/2024
- Cumulative days on market: 100 days
- Listing agreement: Exclusive Right To Sell
- Inclusions: Light Fixtures
- Exclusions: Dryer, Washer
Price history
| Date | Event | Price |
|---|---|---|
| 2/26/2025 | Sold | $890,000-0.7%$192/sqft |
Source:  OneKey® MLS as distributed by MLS GRID #H6323801 Report a problem OneKey® MLS as distributed by MLS GRID #H6323801 Report a problem | ||
| 12/13/2024 | Pending sale | $896,500$193/sqft |
Source: OneKey® MLS as distributed by MLS GRID #H6323801 Report a problem | ||
| 11/29/2024 | Listed for sale | $896,500$193/sqft |
Source: OneKey® MLS as distributed by MLS GRID #H6323801 Report a problem | ||
| 11/9/2024 | Listing removed | $896,500$193/sqft |
Source: OneKey® MLS as distributed by MLS GRID #H6323801 Report a problem | ||
| 10/18/2024 | Price change | $896,500-0.3%$193/sqft |
Source: OneKey® MLS as distributed by MLS GRID #H6323801 Report a problem | ||
| 10/2/2024 | Price change | $899,000-2.8%$194/sqft |
Source: OneKey® MLS as distributed by MLS GRID #H6323801 Report a problem | ||
| 9/1/2024 | Listed for sale | $925,000+88.8%$199/sqft |
Source: OneKey® MLS as distributed by MLS GRID #H6323801 Report a problem | ||
| 2/29/2016 | Sold | $490,000-6.9%$106/sqft |
Source: OneKey® MLS as distributed by MLS GRID #H4512384 Report a problem | ||
| 2/5/2016 | Pending sale | $526,500$114/sqft |
Source: Smitchger Realty #4512384 Report a problem | ||
| 7/17/2015 | Price change | $526,500-3.4%$114/sqft |
Source: Smitchger Realty #4512384 Report a problem | ||
| 6/4/2015 | Price change | $545,000-6.8%$118/sqft |
Source: Smitchger Realty #4512384 Report a problem | ||
| 4/2/2015 | Listed for sale | $585,000+36.4%$126/sqft |
Source: Smitchger Realty #4512384 Report a problem | ||
| 11/15/2001 | Sold | $429,000$92/sqft |
Source: Public Record Report a problem | ||
Public tax history
| Year | Property taxes | Tax assessment |
|---|---|---|
| 2025 | -- | $555,100 +5.1% |
| 2024 | -- | $528,100 |
| 2023 | -- | $528,100 +7.1% |
| 2022 | -- | $493,100 |
| 2021 | -- | $493,100 |
| 2020 | -- | $493,100 |
| 2019 | -- | $493,100 |
| 2018 | -- | $493,100 |
| 2017 | $17,518 | $493,100 +35.2% |
| 2016 | -- | $364,650 |
| 2015 | -- | $364,650 |
| 2014 | -- | $364,650 |
| 2013 | -- | $364,650 |
| 2012 | -- | $364,650 |
| 2011 | -- | $364,650 |
| 2010 | -- | $364,650 |
| 2009 | -- | $364,650 |
| 2007 | -- | $364,650 |
| 2006 | -- | $364,650 |
| 2005 | -- | $364,650 |
| 2004 | -- | $364,650 |
| 2002 | -- | $364,650 +305.2% |
| 2001 | -- | $90,000 |
Find assessor info on the county website
Neighborhood: 12577
Nearby homes
- $770,7004 bd2 ba2.9k sqft108 Bridal Path Ln, Cornwall, NY 12577Off Market
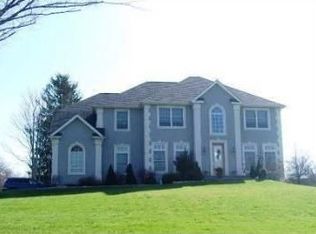
- $838,4004 bd3 ba2.9k sqft108 Bridle Path Ln, Salisbury Mills, NY 12577Off Market
- $862,8004 bd2 ba3k sqft112 Bridle Path Ln, Salisbury Mills, NY 12577Off Market
- $835,2004 bd2 ba2.9k sqft106 Bridle Path Ln, Salisbury Mills, NY 12577Off Market
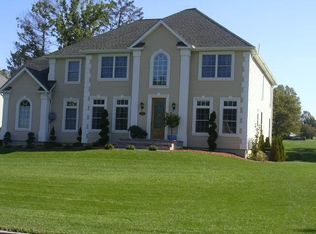
- $859,6004 bd3 ba3.1k sqft135 Jackson Ave, New Windsor, NY 12553Off Market
- $904,9004 bd3 ba3.8k sqft105 Bridle Path Ln, Salisbury Mills, NY 12577Off Market
- $789,5004 bd2 ba3.1k sqft104 Bridle Path Ln, Salisbury Mills, NY 12577Off Market
- $945,9005 bd5 ba4.5k sqft125 Jackson Ave, New Windsor, NY 12553Off Market
Nearby schools
GreatSchools rating
- 6/10Cornwall Elementary SchoolGrades: K-4Distance: 3.2 mi
- 6/10Cornwall Middle SchoolGrades: 5-8Distance: 3.3 mi
- 8/10Cornwall Central High SchoolGrades: 9-12Distance: 1.2 mi
Schools provided by the listing agent
- Elementary: Cornwall Elementary School
- Middle: Cornwall Middle School
- High: Cornwall Central High School
Source: OneKey® MLS as distributed by MLS GRID. This data may not be complete. We recommend contacting the local school district to confirm school assignments for this home.
- New York
- Orange County
- Salisbury Mills
- 12577
- 110 Bridle Path Lane
Nearby cities
Nearby zip codes
Other Salisbury Mills Topics
