Come see this cute ranch home in a well-established neighborhood with lots of mature trees and a great community pool that features two separate pools. This home has a highly desired floor plan with three bedrooms downstair, a bonus room or 4th bedroom up. All new flooring and a new HVAC system add even more value to this home.. The primary suite includes a large walk-in closet and ensuite bathroom. This home has a very private backyard backing to woods and includes a 15x9 patio. The oversized garage includes additional storage space. Enjoy the convenience of being close to grocery stores, restaurants, shopping, parks and quick access to major highways. The homeowner has purchased a home warranty that will transfer to the buyer at closing.
Sold for $488,000
$488,000
110 Brierridge Dr, Apex, NC 27502
4beds
1,979sqft
Single Family Residence, Residential
Built in 1998
7,405 Square Feet Lot
$488,800 Zestimate®
$247/sqft
$2,214 Estimated rent
Home value
$488,800
$464,000 - $513,000
$2,214/mo
Zestimate® history
Owner options
List your home for rent
$2,214/mo
Rent Zestimate®
Find your next renter with Zillow Rental Manager. Plus, with online applications, you can quickly screen prospective tenants – for free.
$2,214/mo
Rent Zestimate®
Refinance and save
$2,994/mo
Est. payment
Refinancing to a lower rate could help reduce your monthly payments and save thousands over the life of the loan.
$2,994/mo
Est. payment
Explore your selling options
Work with a Zillow partner agent
Leverage their expertise and Zillow's premium Showcase listings to get your home seen by more buyers.
Get startedList with your own agent
Get your home in front of millions of buyers by listing it on Zillow.
Learn how to do itSell it yourself
Take full control of how buyers see your home on Zillow by listing For Sale by Owner (FSBO).
List your homeWhat's special
Backing to woodsPrivate backyardCommunity poolMature treesHighly desired floor planOversized garagePrimary suite
Zillow last checked:
Listing updated:
Listed by:
Mike Pluff 919-535-9604,
Long & Foster Real Estate INC/Cary
Bought with:
JANE Bauer, 272103
Choice Residential Real Estate
Source: Doorify MLS,MLS#: 10085376
Facts & features
Interior
Bedrooms & bathrooms
- Bedrooms: 4
- Bathrooms: 2
- Full bathrooms: 2
Heating
- Central, Fireplace(s)
Cooling
- Ceiling Fan(s), Central Air
Appliances
- Included: Dishwasher, Dryer, Electric Oven, Freezer, Microwave, Refrigerator, Washer/Dryer
- Laundry: Main Level
Features
- Flooring: Carpet, Vinyl
- Number of fireplaces: 1
- Fireplace features: Wood Burning
Interior area
- Total structure area: 1,979
- Total interior livable area: 1,979 sqft
- Finished area above ground: 1,979
- Finished area below ground: 0
Property
Parking
- Total spaces: 2
- Parking features: Garage, Garage Faces Front
- Attached garage spaces: 2
Accessibility
- Accessibility features: Central Living Area, Level Flooring
Features
- Levels: One and One Half
- Stories: 1
- Pool features: Community
- Has view: Yes
Lot
- Size: 7,405 Square Feet
- Features: Back Yard, Wooded
Details
- Parcel number: 0722.04914416 0239991, 0239991
- Special conditions: Standard
Construction
Type & style
- Home type: SingleFamily
- Architectural style: Ranch
- Property subtype: Single Family Residence, Residential
Materials
- Brick Veneer, Cement Siding
- Foundation: Slab
- Roof: Shingle
Condition
- New construction: No
- Year built: 1998
Utilities & green energy
- Sewer: Public Sewer
- Water: Public
- Utilities for property: Cable Available, Electricity Connected, Natural Gas Available, Natural Gas Connected, Sewer Connected, Water Connected
Community & HOA
Community
- Features: Pool, Sidewalks, Street Lights
- Subdivision: Greenbriar
HOA
- Has HOA: Yes
- Amenities included: Parking, Pool
- Services included: Maintenance Grounds
- HOA fee: $97 quarterly
Location
- Region: Apex
Financial & listing details
- Price per square foot: $247/sqft
- Tax assessed value: $442,370
- Annual tax amount: $3,795
- Date on market: 3/28/2025
Price history
| Date | Event | Price |
|---|---|---|
| 5/6/2025 | Sold | $488,000$247/sqft |
Source:  Doorify MLS #10085376 Report a problem Doorify MLS #10085376 Report a problem | ||
| 3/28/2025 | Pending sale | $488,000$247/sqft |
Source: Doorify MLS #10085376 Report a problem | ||
| 3/28/2025 | Listed for sale | $488,000+0.8%$247/sqft |
Source: Doorify MLS #10085376 Report a problem | ||
| 3/7/2025 | Listing removed | $484,000$245/sqft |
Source:  Long & Foster Broker Feed #10057036 Report a problem Long & Foster Broker Feed #10057036 Report a problem | ||
| 3/3/2025 | Contingent | $484,000$245/sqft |
Source: Long & Foster Broker Feed #10057036 Report a problem | ||
| 2/17/2025 | Pending sale | $484,000$245/sqft |
Source: Doorify MLS #10057036 Report a problem | ||
| 2/6/2025 | Price change | $484,000-0.8%$245/sqft |
Source: Doorify MLS #10057036 Report a problem | ||
| 12/11/2024 | Listed for sale | $488,000$247/sqft |
Source: Doorify MLS #10057036 Report a problem | ||
| 12/7/2024 | Pending sale | $488,000$247/sqft |
Source: Long & Foster Broker Feed #10057036 Report a problem | ||
| 11/2/2024 | Price change | $488,000-1.4%$247/sqft |
Source: Long & Foster Broker Feed #10057036 Report a problem | ||
| 10/9/2024 | Listed for sale | $495,000+214.3%$250/sqft |
Source: Doorify MLS #10057036 Report a problem | ||
| 12/18/1998 | Sold | $157,500$80/sqft |
Source: Public Record Report a problem | ||
Public tax history
| Year | Property taxes | Tax assessment |
|---|---|---|
| 2025 | $3,882 +2.3% | $442,370 |
| 2024 | $3,796 +18% | $442,370 +51.8% |
| 2023 | $3,216 +6.5% | $291,360 |
| 2022 | $3,020 +4% | $291,360 |
| 2021 | $2,904 | $291,360 |
| 2020 | -- | $291,360 +29.9% |
| 2019 | $2,568 | $224,318 |
| 2018 | $2,568 | $224,318 |
| 2017 | -- | $224,318 |
| 2016 | -- | $224,318 +5.4% |
| 2015 | -- | $212,775 |
| 2014 | -- | $212,775 |
| 2013 | -- | $212,775 |
| 2012 | -- | $212,775 |
| 2011 | -- | $212,775 |
| 2010 | -- | $212,775 |
| 2009 | -- | $212,775 |
| 2008 | -- | -- |
| 2007 | -- | -- |
| 2006 | -- | -- |
| 2005 | -- | -- |
| 2004 | -- | -- |
| 2003 | -- | -- |
| 2002 | -- | -- |
Find assessor info on the county website
Neighborhood: 27502
Nearby homes
- $451,1003 bd3 ba1.6k sqft112 Brierridge Dr, Apex, NC 27502Off Market

- $494,3003 bd3 ba1.9k sqft106 Brierridge Dr, Apex, NC 27502Off Market
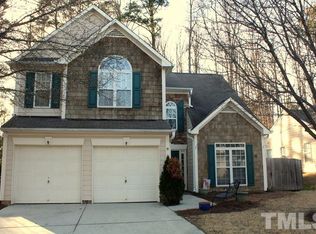
- $450,3003 bd2 ba1.7k sqft114 Brierridge Dr, Apex, NC 27502Off Market

- $479,400-- bd2 ba1.9k sqft104 Brierridge Dr, Apex, NC 27502Off Market
- $448,900-- bd2 ba1.5k sqft111 Brierridge Dr, Apex, NC 27502Off Market
- $437,600-- bd2 ba1.8k sqft109 Brierridge Dr, Apex, NC 27502Off Market
- $483,7003 bd3 ba1.9k sqft113 Brierridge Dr, Apex, NC 27502Off Market
- $453,0004 bd2 ba1.6k sqft116 Brierridge Dr, Apex, NC 27502Off Market
Nearby schools
GreatSchools rating
- 10/10Olive Chapel ElementaryGrades: PK-5Distance: 0.4 mi
- 9/10Lufkin Road MiddleGrades: 6-8Distance: 4.1 mi
- 9/10Apex Friendship HighGrades: 9-12Distance: 2.1 mi
Schools provided by the listing agent
- Elementary: Wake - Olive Chapel
- Middle: Wake - Lufkin Road
- High: Wake - Apex Friendship
Source: Doorify MLS. This data may not be complete. We recommend contacting the local school district to confirm school assignments for this home.
Get a cash offer in 3 minutes
Find out how much your home could sell for in as little as 3 minutes with a no-obligation cash offer.
Estimated market value
$488,800
Get a cash offer in 3 minutes
Find out how much your home could sell for in as little as 3 minutes with a no-obligation cash offer.
Estimated market value
$488,800
- North Carolina
- Wake County
- Apex
- 27502
- 110 Brierridge Dr
Nearby cities
Nearby zip codes
Other Apex Topics
