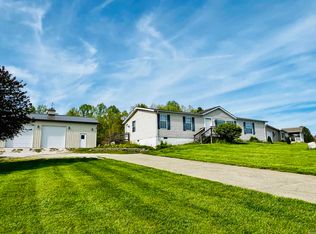
Room to grow, entertain, and enjoy the view! Situated on a picturesque one-acre lot, this well-maintained 5-bedroom, 3-bathroom home offers the space and flexibility for a large family or multi generational living! Fresh paint throughout gives the home a bright, updated feel, while both a spacious living room and separate family room provide multiple areas for gathering, relaxing, or entertaining. Outside, you’ll find a fully fenced backyard, a 12x16 storage shed, and beautiful views that create a peaceful setting to enjoy year-round. Complete with an attached garage and a clean, move-in-ready interior, this property combines comfort, functionality, and country charm.
Active under contract
$299,900
110 Brinegar Dr, Springville, IN 47462
5beds
1,936sqft
Manufactured Home
Built in 2006
0.95 Acres Lot
$295,200 Zestimate®
$--/sqft
$-- HOA
What's special
Attached garagePicturesque one-acre lotBeautiful viewsClean move-in-ready interiorSeparate family roomFresh paint throughoutBright updated feel
- 34 days |
- 784 |
- 56 |
Zillow last checked:
Listing updated:
Listed by:
Molly Shanks 812-583-7348,
Sycamore Real Estate Group
Source: IRMLS,MLS#: 202621580
Facts & features
Interior
Bedrooms & bathrooms
- Bedrooms: 5
- Bathrooms: 3
- Full bathrooms: 3
- Main level bedrooms: 5
Bedroom 1
- Level: Main
Bedroom 2
- Level: Main
Family room
- Level: Main
- Area: 204
- Dimensions: 17 x 12
Living room
- Level: Main
- Area: 234
- Dimensions: 18 x 13
Heating
- Forced Air
Cooling
- Central Air
Appliances
- Included: Dishwasher, Microwave, Refrigerator
Features
- Basement: Crawl Space
- Has fireplace: No
Interior area
- Total structure area: 1,936
- Total interior livable area: 1,936 sqft
- Finished area above ground: 1,936
- Finished area below ground: 0
Video & virtual tour
Property
Parking
- Total spaces: 2
- Parking features: Attached
- Attached garage spaces: 2
Features
- Levels: One
- Stories: 1
Lot
- Size: 0.95 Acres
- Features: 0-2.9999
Details
- Additional structures: Shed
- Parcel number: 470318131049.001006
Construction
Type & style
- Home type: MobileManufactured
- Property subtype: Manufactured Home
Materials
- Vinyl Siding
Condition
- New construction: No
- Year built: 2006
Utilities & green energy
- Sewer: Septic Tank
- Water: Public
Community & HOA
Community
- Subdivision: Burkwood Hills
Location
- Region: Springville
Financial & listing details
- Tax assessed value: $226,000
- Annual tax amount: $1,388
- Date on market: 6/4/2026
- Listing terms: Cash,Conventional,FHA,USDA Loan,VA Loan
Estimated market value
$295,200
$280,000 - $310,000
$2,246/mo
Price history
| Date | Event | Price |
|---|---|---|
| 6/4/2026 | Listed for sale | $299,900+102.6% |
Source: | ||
| 6/26/2019 | Sold | $148,000-1.3%$76/sqft |
Source: | ||
| 5/14/2019 | Pending sale | $150,000$77/sqft |
Source: Keller Williams Indy Metro S #21636539 Report a problem | ||
| 5/9/2019 | Listed for sale | $150,000$77/sqft |
Source: Keller Williams Indy Metro S #21636539 Report a problem | ||
| 5/6/2019 | Pending sale | $150,000$77/sqft |
Source: Keller Williams Realty Indy Metro South #21636539 Report a problem | ||
| 4/30/2019 | Listed for sale | $150,000+20%$77/sqft |
Source: Keller Williams Indy Metro S #21636539 Report a problem | ||
| 5/1/2017 | Listing removed | $125,000$65/sqft |
Source: May & May Properties #201712773 Report a problem | ||
| 3/21/2017 | Price change | $125,000-3.8%$65/sqft |
Source: May & May Properties #201712773 Report a problem | ||
| 3/13/2017 | Listed for sale | $130,000+4.1%$67/sqft |
Source: May & May Properties #201712773 Report a problem | ||
| 10/14/2015 | Listing removed | $124,900$65/sqft |
Source: Marquise Real Estate Group #201522674 Report a problem | ||
| 9/16/2015 | Listed for sale | $124,900$65/sqft |
Source: Marquise Real Estate Group #201522674 Report a problem | ||
| 8/6/2015 | Listing removed | $124,900$65/sqft |
Source: Marquise Real Estate Group #201522674 Report a problem | ||
| 7/16/2015 | Price change | $124,900-7.4%$65/sqft |
Source: Marquise Real Estate Group #201522674 Report a problem | ||
| 5/19/2015 | Listed for sale | $134,900$70/sqft |
Source: Marquise Real Estate Group #201522674 Report a problem | ||
Public tax history
| Year | Property taxes | Tax assessment |
|---|---|---|
| 2025 | $1,491 +46% | $226,000 +6% |
| 2024 | $1,021 +4.3% | $213,300 +36.8% |
| 2023 | $979 +11.9% | $155,900 +6.6% |
| 2022 | $874 +6.3% | $146,300 +10.6% |
| 2021 | $822 +30.9% | $132,300 +4.7% |
| 2020 | $628 -2.8% | $126,400 +16.8% |
| 2019 | $647 -0.6% | $108,200 -0.9% |
| 2018 | $650 +0.3% | $109,200 +3.7% |
| 2017 | $649 | $105,300 -0.7% |
| 2016 | $649 -10.2% | $106,000 -7.2% |
| 2014 | $722 +3.3% | $114,200 -0.3% |
| 2013 | $699 -4.4% | $114,500 +0.9% |
| 2012 | $732 -34.1% | $113,500 -24.1% |
| 2011 | $1,109 +2.5% | $149,500 +5.1% |
| 2010 | $1,082 +2% | $142,300 +0.8% |
| 2009 | $1,061 | $141,200 |
Find assessor info on the county website
Monthly payment
Estimated monthly payment$1,822
All calculations are estimates and provided by Zillow, Inc. for informational purposes only. Actual amounts may vary.
HOA fees may include property taxes on listings classified as Co-Ops. Contact the listing agent and/or owner for fee details.
Mortgage interest rates are dependent on a number of factors, including credit score, down payment, and repayment length. Interest rate data provided by Zillow Group Marketplace, Inc. as of 1/1/1970 from various mortgage lenders with which we have lead or other similar arrangements; the Estimated Payment is an average of those rates.
See how much you could borrow to make a competitive offer.
Climate risks
Neighborhood: 47462
Nearby schools
GreatSchools rating
- 8/10Needmore Elementary SchoolGrades: K-6Distance: 2.1 mi
- 6/10Bedford Middle SchoolGrades: 7-8Distance: 7.7 mi
- 5/10Bedford-North Lawrence High SchoolGrades: 9-12Distance: 8.3 mi
Schools provided by the listing agent
- Elementary: Needmore
- Middle: Bedford
- High: Bedford-North Lawrence
- District: North Lawrence Community Schools
Source: IRMLS. This data may not be complete. We recommend contacting the local school district to confirm school assignments for this home.
A local agent can set up tours, give advice and negotiate with sellers.
A local lender can help you make sure your offer is ready when you are.
- Indiana
- Lawrence County
- Bedford
- 47462
- 110 Brinegar Dr