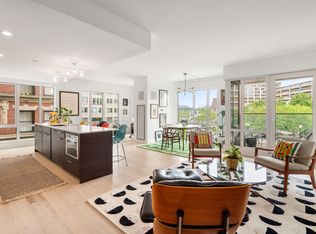
Exciting new high rise 36 unit boutique residence with concierge and harbor views set along the Rose Kennedy Greenway. Imagine the opportunity to enjoy downtown living nearby parks and public walkways. This two bedroom condominium offers a unique open floor plan. High end modern kitchen with fabulous appliances including gas cooking, and an entertainment size island. The living room with a gas fireplace has an open floor plan opening into a dining area and has access to the outdoor balcony overlooking the Greenway. Gorgeous floor to ceiling walls of glass bring in the natural light while evening views showcase city lights. Lovely master bedroom and bathroom with plenty of closet space. The Boulevard offers concierge, fitness center, club room, pet spa and an automated valet parking system. Minutes to Seaport, North End, Faneuil Hall, and many restaurants and shops.
Sold for $2,500,000
$2,500,000
110 Broad St Unit 604, Boston, MA 02110
2beds
1,936sqft
Condo
Built in 2018
-- sqft lot
$2,497,700 Zestimate®
$1,291/sqft
$-- Estimated rent
Home value
$2,497,700
$2.27M - $2.72M
Not available
Zestimate® history
Owner options
List your home for rent
Find your next renter with Zillow Rental Manager. Plus, with online applications, you can quickly screen prospective tenants – for free.
Refinance and save
$17,092/mo
Est. payment
Refinancing to a lower rate could help reduce your monthly payments and save thousands over the life of the loan.
$17,092/mo
Est. payment
Explore your selling options
Work with a Zillow partner agent
Leverage their expertise and Zillow's premium Showcase listings to get your home seen by more buyers.
Get startedList with your own agent
Get your home in front of millions of buyers by listing it on Zillow.
Learn how to do itSell it yourself
Take full control of how buyers see your home on Zillow by listing For Sale by Owner (FSBO).
List your homeWhat's special
Facts & features
Interior
Bedrooms & bathrooms
- Bedrooms: 2
- Bathrooms: 3
- Full bathrooms: 2
- 1/2 bathrooms: 1
Heating
- Forced air
Cooling
- Central
Appliances
- Included: Dishwasher, Dryer, Freezer, Garbage disposal, Microwave, Range / Oven, Refrigerator, Washer
Features
- Flooring: Tile, Hardwood
- Has fireplace: Yes
Interior area
- Total interior livable area: 1,936 sqft
Property
Parking
- Total spaces: 1
- Parking features: Garage - Attached
Features
- Exterior features: Brick
Details
- Parcel number: CBOSW03P03975S044
Construction
Type & style
- Home type: Condo
Materials
- Roof: Other
Condition
- Year built: 2018
Community & HOA
HOA
- Has HOA: Yes
- HOA fee: $1,436 monthly
Location
- Region: Boston
Financial & listing details
- Price per square foot: $1,291/sqft
- Tax assessed value: $2,351,800
- Annual tax amount: $27,234
Price history
| Date | Event | Price |
|---|---|---|
| 12/4/2025 | Sold | $2,500,000-9.1%$1,291/sqft |
Source: Public Record Report a problem | ||
| 12/7/2022 | Listing removed | $2,750,000$1,420/sqft |
Source: MLS PIN #73049067 Report a problem | ||
| 10/17/2022 | Listed for sale | $2,750,000$1,420/sqft |
Source: MLS PIN #73049067 Report a problem | ||
| 11/16/2020 | Listing removed | $8,750$5/sqft |
Source: Sagan Harborside Sotheby's International Realty #72669230 Report a problem | ||
| 6/19/2020 | Listed for rent | $8,750$5/sqft |
Source: Sagan Harborside Sotheby's International Realty #72669230 Report a problem | ||
Public tax history
| Year | Property taxes | Tax assessment |
|---|---|---|
| 2025 | $27,234 +8.2% | $2,351,800 +1.8% |
| 2024 | $25,169 +0.1% | $2,309,100 -1.4% |
| 2023 | $25,147 +0.6% | $2,341,400 +2% |
| 2022 | $24,985 +4% | $2,296,400 +2% |
| 2021 | $24,022 +2% | $2,251,400 +1% |
| 2020 | $23,542 | $2,229,400 |
Find assessor info on the county website
Neighborhood: Downtown
Nearby homes
- $2,003,1002 bd2 ba1.5k sqft110 Broad St #302, Boston, MA 02110Off Market
- $1,582,3002 bd2 ba1.4k sqft110 Broad St #401, Boston, MA 02110Off Market

- $2,294,0002 bd2 ba1.9k sqft110 Broad St UNIT 301, Boston, MA 02110Off Market
- $351,200-- bd1 ba1k sqft110 Broad St UNIT 201, Boston, MA 02110Off Market
- $1,520,3002 bd2 ba1.2k sqft110 Broad St #403, Boston, MA 02110Off Market
- $1,790,4001 bd2 ba1.3k sqft110 Broad St UNIT 802, Boston, MA 02110Off Market
- $2,019,6002 bd2 ba1.5k sqft110 Broad St UNIT 402, Boston, MA 02110Off Market
- $1,661,7002 bd2 ba1.3k sqft110 Broad St UNIT 503, Boston, MA 02110Off Market
- $431,200-- bd1 ba1k sqft110 Broad St UNIT 205, Boston, MA 02110Off Market
Nearby schools
GreatSchools rating
- 9/10Eliot K-8 Innovation SchoolGrades: PK-8Distance: 0.6 mi
- 3/10Quincy Upper SchoolGrades: 6-12Distance: 0.9 mi
- 8/10Josiah Quincy Elementary SchoolGrades: PK-5Distance: 0.9 mi
Get a cash offer in 3 minutes
Find out how much your home could sell for in as little as 3 minutes with a no-obligation cash offer.
Estimated market value
$2,497,700
Get a cash offer in 3 minutes
Find out how much your home could sell for in as little as 3 minutes with a no-obligation cash offer.
Estimated market value
$2,497,700
- Massachusetts
- Suffolk County
- Boston
- 02110
- Downtown
- 110 Broad St Unit 604
