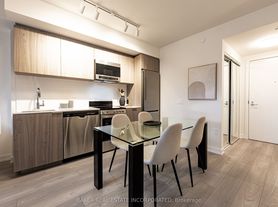
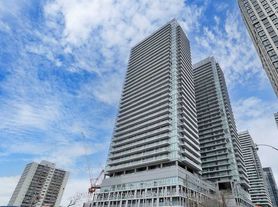
Welcome to this brand-new 1 Bedroom + Den suite in the heart of Midtown Toronto, just steps from Yonge & Eglinton and the future Eglinton LRT. This bright east-facing unit offers a functional open-concept layout featuring floor-to-ceiling windows, quartz countertops, integrated appliances, and a spacious balcony. The enclosed den provides the perfect space for a home office, study, or guest room.Residents enjoy access to exceptional resort-style amenities, including a 24-hour concierge, state-of-the-art fitness centre, indoor and outdoor swimming pools, spa facilities, basketball court, rooftop terrace with BBQ areas, co-working lounges, and more.With an impressive Walk Score of 98, you're just moments from the Beltline Trail, parks, restaurants, cafes, grocery stores, shopping, transit, and everything that makes Midtown Toronto one of the city's most desirable neighbourhoods.
IDX information is provided exclusively for consumers' personal, non-commercial use, that it may not be used for any purpose other than to identify prospective properties consumers may be interested in purchasing, and that data is deemed reliable but is not guaranteed accurate by the MLS .
Apartment for rent
C$2,300/mo
Fees may apply
110 Broadway Ave, # 2913S, Toronto, ON M4P 1V7
2beds
Price may not include required fees and charges. Learn more|
Apartment
Available now
No pets
Air conditioner, central air
Ensuite laundry
Natural gas, forced air
What's special
Bright east-facing unitFunctional open-concept layoutFloor-to-ceiling windowsQuartz countertopsIntegrated appliancesSpacious balconyEnclosed den
- 8 days |
- -- |
- -- |
Zillow last checked:
Listing updated:
Travel times

Let’s turn your rent into credit progress
Build credit history with every on-time payment and get credit for the payment you’re already making.
Facts & features
Interior
Bedrooms & bathrooms
- Bedrooms: 2
- Bathrooms: 1
- Full bathrooms: 1
Heating
- Natural Gas, Forced Air
Cooling
- Air Conditioner, Central Air
Appliances
- Included: Oven
- Laundry: Ensuite
Features
- View
Property
Parking
- Details: Contact manager
Features
- Exterior features: Contact manager
- Has view: Yes
- View description: City View
Construction
Type & style
- Home type: Apartment
- Property subtype: Apartment
Building
Management
- Pets allowed: No
Community & HOA
Community
- Features: Fitness Center
HOA
- Amenities included: Fitness Center
Location
- Region: Toronto
Financial & listing details
- Lease term: Contact For Details


Price history
Price history is unavailable.
Neighborhood: Mount Pleasant West
Nearby schools
GreatSchools rating
No schools nearby
We couldn't find any schools near this home.


There are 15 available units in this apartment building
Related Searches
Nearby cities
Nearby neighborhoods
Nearby zip codes
Nearby rental buildings
- 370 Queens Quay West
- 66 Isabella Street
- Sugar Wharf Condominiums
- The Taylor
- Trilogy On King
- 525 Richmond Street
- Maple House at Canary Landing
- Cherry House at Canary Landing
- Parker
- The Towers at York Mills
- The Ivy
- The Sheldrake
- Maddox Tyndall
- Upper Canada Drive
- 190 Jameson Avenue
- 30 Hillsboro Avenue
- The Towns at York Mills
- 4750 Bathurst Street
- 1214 Avenue Road
- 90 Eastdale