UNIT AVAILABLE SEPTEMBER 1,2026!
FULLY FURNISHED!
RENTAL PRICE INCLUDES EVERYTHING! (WATER,UTILITIES, INSURANCE,INTERNET,PREMIUM TV)
MONTHLY SHORT TERM RENTERS WELCOME!
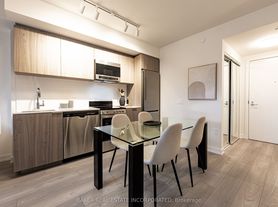
Welcome to untitled condominiums! This is Toronto's newest and first premium luxury property designed and curated by musical icon Pharrell Williams. Be part of the experience.
The listed suite features include:
9 ft ceilings
floor to ceiling windows
in suite washer/dryer
wide plank luxury vinyl floors
ceiling mounted track lighting
Kitchen
custom designed European style kitchen cabinetry
quartz/porcelain backsplash and surface countertop
integrated stainless steel appliances
Bathroom
custom designed European style kitchen cabinetry
rain style showerhead with contemporary lever style vanity faucet in satin nickel finish
deep soaker tub
Security
24hour concierge
surveillance camera's in common areas
key fob controlled access system (main entrance)
The building amenities include:
reflection lounge
indoor/outdoor pool & lounge
spa
coworking garden & lounge
meditation garden
fitness center
basketball court
private dining
indoor social lounge
screening room
recreation room
kids playroom
outdoor dining/social lounge (with pizza oven)
pet spa
The location/neighborhood features include:
92 walk score (walkers paradise)
10 minute walk to the central Yonge and Eglinton strip, packed with dining, drink and shopping options.
82 transit score (excellent)
approximate 15 min drive or 30 min transit ride to downtown core
10 minute walk from the 1 LINE 1 (YONGE-UNIVERSITY) at the EGLINTON STATION - NORTHBOUND PLATFORM stop
only steps to the Eglinton Crosstown
71 bike score (very bikeable)
Nearby parks include Sherwood Park, St. Clements-Yonge Parkette and Blythwood Ravine Park
Apartment for rent
Special offer
C$2,995/moFees may apply
110 Broadway Ave, # 402S, Toronto, ON M4P 1V7
2beds
583sqft
Price may not include required fees and charges. Price shown reflects the lease term provided. Learn more|
Apartment
Available now
No pets
Air conditioner, central air
In unit laundry
Central, forced air
What's special
Floor to ceiling windowsCeiling mounted track lightingIntegrated stainless steel appliancesDeep soaker tubCoworking garden and loungeMeditation gardenBasketball court
- 311 days |
- -- |
- -- |
Zillow last checked:
Listing updated:
Travel times

Let’s turn your rent into credit progress
Build credit history with every on-time payment and get credit for the payment you’re already making.
Facts & features
Interior
Bedrooms & bathrooms
- Bedrooms: 2
- Bathrooms: 1
- Full bathrooms: 1
Heating
- Central, Forced Air
Cooling
- Air Conditioner, Central Air
Appliances
- Included: Dishwasher, Dryer, Freezer, Microwave Oven, Oven, Refrigerator, Washer
- Laundry: In Unit
Features
- Flooring: Hardwood
Interior area
- Total interior livable area: 583 sqft
Property
Parking
- Details: Contact manager
Features
- Patio & porch: Patio
- Pool features: Pool
Construction
Type & style
- Home type: Apartment
- Property subtype: Apartment
Building
Management
- Pets allowed: No
Community & HOA
Community
- Features: Pool
HOA
- Amenities included: Pool
Location
- Region: Toronto
Financial & listing details
- Lease term: 1 Month
Nearby apartments for rent


Price history
| Date | Event | Price |
|---|---|---|
| 7/22/2026 | Price change | C$2,995+9.1%C$5/sqft |
Source: Zillow Rentals Report a problem | ||
| 5/7/2026 | Price change | C$2,745+10%C$5/sqft |
Source: Zillow Rentals Report a problem | ||
| 1/15/2026 | Price change | C$2,495+13.7%C$4/sqft |
Source: Zillow Rentals Report a problem | ||
| 11/8/2025 | Price change | C$2,195-4.6%C$4/sqft |
Source: Zillow Rentals Report a problem | ||
| 10/27/2025 | Listed for rent | C$2,300C$4/sqft |
Source: Zillow Rentals Report a problem | ||
Neighborhood: Mount Pleasant West
Nearby schools
GreatSchools rating
No schools nearby
We couldn't find any schools near this home.
Similar homes for rent


There are 4 available units in this apartment building
- Special offer! UNIT AVAILABLE SEPTEMBER 1,2026 FULLY FURNISHED RENTAL PRICE INCLUDES EVERYTHING- WATER,UTILITIES, INSURANCE,INTERNET,PREMIUM TV
- UNIT AVAILABLE SEPTEMBER 1,2026! FULLY FURNISHED! RENTAL PRICE INCLUDES EVERYTHING! (WATER,UTILITIES, INSURANCE,INTERNET,PREMIUM TV) MONTHLY SHORT TERM RENTERS WELCOME!