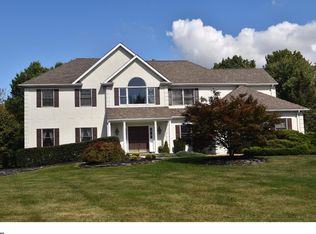
Welcome to this spectacular home situated on a cul-de-sac in the exclusive and desirable Normandy Farm Estates. This custom-built colonial has an array of features that surpass most homes. The rich wood double front door invites you into the two-story open foyer covered in marble flooring. French doors lead right into a large living room with a cathedral ceiling and gleaming hardwood floors. Adjacent to the living room is the sophisticated study showcasing custom hardwood flooring, wood paneling, custom built-ins, and a coffered ceiling adding to the richness of the room. The gourmet main kitchen is beyond words with its custom tiled backsplash, 6 broiler Thermador, stainless steel double ovens, Miele dishwasher, and extra-large custom-sized Sub-Zero fridge and freezer. The sizable island with granite countertops contains cabinet space and a sink. French doors connect the main kitchen into a bright sunny breakfast room surrounded by windows and a sliding glass door that leads outside to the large deck. Off the main kitchen is the butler’s kitchen, which includes both butcher block and granite countertops, additional cabinet space, a four-range stove with a flat top griddle and oven, an in-cabinet commercial fridge, and a large sink. From the butler’s kitchen, there is access to the attached one-car garage with built-in storage cabinets and a closet. Also attached to the main kitchen is the butler’s pantry containing a wine fridge, cabinets, and custom-tiled backsplash leading right into the expansive dining room with custom molding, hardwood floors, and a granite table that seats 10. Overlooking the main kitchen is the great room with plenty of light thanks to its elevated ceiling and wall of windows. It also contains a large stone fireplace. Rounding out the first floor are two half bathrooms. The second floor has a glamorous master bedroom with large windows and a cathedral ceiling that flows right into a sitting room. The master bathroom contains a vaulted ceiling, two vanities, a large shower stall with a custom tile design, a stand-alone tub, a custom walk-in closet, and two skylights to bring in plenty of natural light. There are three additional bedrooms on the second floor. Two of the three bedrooms share a hallway bathroom, while the third bedroom has a spacious bathroom and walk-in closet. The Third floor has a bedroom with a bathroom and a walk-in closet. The finished basement offers another full bathroom, substantial entertaining space, a custom built-in bar, ample space for storage, as well as two additional bedrooms. The backyard is a sanctuary offering an incredible in-ground pool, hot tub with bluestone decking, and ample yard space with a children’s playset. This stunning home is located in the top-ranked Wissahickon school district with proximity to shops, restaurants, major highways, and more.
Sold for $995,000
Street View
$995,000
110 Brochant Cir, Blue Bell, PA 19422
6beds
5,819sqft
Single Family Residence
Built in 1995
0.88 Acres Lot
$1,436,700 Zestimate®
$171/sqft
$7,864 Estimated rent
Home value
$1,436,700
$1.31M - $1.59M
$7,864/mo
Zestimate® history
Owner options
List your home for rent
$7,864/mo
Rent Zestimate®
Find your next renter with Zillow Rental Manager. Plus, with online applications, you can quickly screen prospective tenants – for free.
$7,864/mo
Rent Zestimate®
Refinance and save
$6,556/mo
Est. payment
Refinancing to a lower rate could help reduce your monthly payments and save thousands over the life of the loan.
$6,556/mo
Est. payment
Explore your selling options
Work with a Zillow partner agent
Leverage their expertise and Zillow's premium Showcase listings to get your home seen by more buyers.
Get startedList with your own agent
Get your home in front of millions of buyers by listing it on Zillow.
Learn how to do itSell it yourself
Take full control of how buyers see your home on Zillow by listing For Sale by Owner (FSBO).
List your homeWhat's special
Commercial fridgeMarble flooringHot tubLarge windowsExpansive dining roomMajor highwaysMaster bathroom
Zillow last checked:
Listing updated:
Listed by:
Peter Mossad 267-975-5088,
Taylor Properties
Bought with:
Dean Markman, RS214272L
RE/MAX Properties - Newtown
Source: Bright MLS,MLS#: PAMC2093630
Facts & features
Interior
Bedrooms & bathrooms
- Bedrooms: 6
- Bathrooms: 7
- Full bathrooms: 5
- 1/2 bathrooms: 2
- Main level bathrooms: 2
Basement
- Area: 0
Heating
- Central, Natural Gas
Cooling
- Central Air, Natural Gas
Appliances
- Included: Built-In Range, Range, Dishwasher, Disposal, Dryer, Exhaust Fan, Intercom, Double Oven, Oven/Range - Gas, Refrigerator, Stainless Steel Appliance(s), Washer, Water Heater, Gas Water Heater
- Laundry: In Basement, Upper Level, Laundry Room
Features
- Primary Bath(s), Kitchen Island, Butlers Pantry, Ceiling Fan(s), Attic/House Fan, Dining Area, 2nd Kitchen, Additional Stairway, Bar, Breakfast Area, Built-in Features, Crown Molding, Double/Dual Staircase, Family Room Off Kitchen, Formal/Separate Dining Room, Sound System, Walk-In Closet(s), Cathedral Ceiling(s), 9'+ Ceilings, Vaulted Ceiling(s)
- Flooring: Carpet, Stone, Hardwood, Wood
- Doors: Double Entry, French Doors
- Windows: Skylight(s)
- Basement: Full
- Number of fireplaces: 1
- Fireplace features: Marble
Interior area
- Total structure area: 5,819
- Total interior livable area: 5,819 sqft
- Finished area above ground: 5,819
Property
Parking
- Total spaces: 6
- Parking features: Built In, Asphalt, Driveway, Attached
- Attached garage spaces: 1
- Uncovered spaces: 5
Accessibility
- Accessibility features: None
Features
- Levels: Two
- Stories: 2
- Patio & porch: Deck, Patio
- Exterior features: Barbecue, Awning(s), Extensive Hardscape, Rain Gutters
- Has private pool: Yes
- Pool features: In Ground, Concrete, Fenced, Filtered, Pool/Spa Combo, Private
- Spa features: Hot Tub
- Fencing: Vinyl
Lot
- Size: 0.88 Acres
- Dimensions: 60.00 x 0.00
- Features: Level, Open Lot, Front Yard, Rear Yard, SideYard(s), Corner Lot/Unit
Details
- Additional structures: Above Grade
- Parcel number: 660002814189
- Zoning: RES
- Special conditions: Standard
Construction
Type & style
- Home type: SingleFamily
- Architectural style: Colonial
- Property subtype: Single Family Residence
Materials
- Stucco, Masonry, Stone
- Foundation: Concrete Perimeter
- Roof: Pitched,Shingle
Condition
- Excellent
- New construction: No
- Year built: 1995
Utilities & green energy
- Electric: 200+ Amp Service
- Sewer: Public Sewer
- Water: Public
- Utilities for property: Fiber Optic
Community & neighborhood
Security
- Security features: Security System
Location
- Region: Blue Bell
- Subdivision: Normandy At Blue B
- Municipality: WHITPAIN TWP
HOA & financial
HOA
- Has HOA: Yes
- HOA fee: $150 monthly
- Services included: Common Area Maintenance, Management, Road Maintenance, Trash
- Association name: DANELLA REALTY
Other
Other facts
- Listing agreement: Exclusive Agency
- Listing terms: Conventional,Cash,FHA
- Ownership: Fee Simple
- Road surface type: Black Top
Price history
| Date | Event | Price |
|---|---|---|
| 5/23/2024 | Sold | $995,000-23.5%$171/sqft |
Source:  Bright MLS #PAMC2093630 Report a problem Bright MLS #PAMC2093630 Report a problem | ||
| 4/26/2024 | Pending sale | $1,299,999$223/sqft |
Source: Bright MLS #PAMC2093630 Report a problem | ||
| 4/16/2024 | Contingent | $1,299,999$223/sqft |
Source: Bright MLS #PAMC2093630 Report a problem | ||
| 3/7/2024 | Price change | $1,299,999-1.9%$223/sqft |
Source: Bright MLS #PAMC2093630 Report a problem | ||
| 2/14/2024 | Listed for sale | $1,325,000$228/sqft |
Source: Bright MLS #PAMC2093630 Report a problem | ||
| 2/7/2024 | Contingent | $1,325,000$228/sqft |
Source: Bright MLS #PAMC2093630 Report a problem | ||
| 2/1/2024 | Listed for sale | $1,325,000-15.9%$228/sqft |
Source: Bright MLS #PAMC2093630 Report a problem | ||
| 11/30/2023 | Listing removed | -- |
Source: Bright MLS #PAMC2085796 Report a problem | ||
| 10/8/2023 | Listed for sale | $1,575,000+69.4%$271/sqft |
Source: Bright MLS #PAMC2085796 Report a problem | ||
| 2/22/2019 | Sold | $930,000-15.4%$160/sqft |
Source: Public Record Report a problem | ||
| 1/28/2019 | Pending sale | $1,099,000$189/sqft |
Source: Long & Foster - Herling #1005039250 Report a problem | ||
| 9/18/2018 | Price change | $1,099,000-4.4%$189/sqft |
Source: Long & Foster - Herling #7252316 Report a problem | ||
| 6/27/2018 | Price change | $1,149,000-4.2%$197/sqft |
Source: Long & Foster - Herling #7207241 Report a problem | ||
| 5/2/2018 | Price change | $1,199,000-4.1%$206/sqft |
Source: Long & Foster - Herling #7153106 Report a problem | ||
| 3/27/2018 | Listed for sale | $1,250,000$215/sqft |
Source: Long & Foster - Herling #7060380 Report a problem | ||
| 3/27/2018 | Pending sale | $1,250,000$215/sqft |
Source: Long & Foster - Herling #7060380 Report a problem | ||
| 3/27/2018 | Pending sale | $1,250,000$215/sqft |
Source: L&F - Herling #1001248369 Report a problem | ||
| 3/26/2018 | Listed for sale | $1,250,000$215/sqft |
Source: L&F - Herling #1001248369 Report a problem | ||
| 3/26/2018 | Pending sale | $1,250,000$215/sqft |
Source: Long & Foster - Herling #7060380 Report a problem | ||
| 9/28/2017 | Listed for sale | $1,250,000+152.3%$215/sqft |
Source: Long & Foster - Herling #7060380 Report a problem | ||
| 5/22/1995 | Sold | $495,400$85/sqft |
Source: Public Record Report a problem | ||
Public tax history
| Year | Property taxes | Tax assessment |
|---|---|---|
| 2025 | $17,338 +8% | $530,250 |
| 2024 | $16,055 | $530,250 |
| 2023 | $16,055 +3.6% | $530,250 |
| 2022 | $15,501 +3.1% | $530,250 |
| 2021 | $15,029 +2.5% | $530,250 |
| 2020 | $14,656 +2.1% | $530,250 |
| 2019 | $14,354 +2.2% | $530,250 |
| 2018 | $14,046 +4.1% | $530,250 |
| 2017 | $13,494 +2.1% | $530,250 |
| 2016 | $13,214 +2.6% | $530,250 |
| 2015 | $12,876 +0% | $530,250 |
| 2014 | $12,873 | $530,250 |
| 2013 | $12,873 | $530,250 |
| 2012 | $12,873 +3.1% | $530,250 |
| 2011 | $12,485 +4.8% | $530,250 |
| 2010 | $11,912 -0.2% | $530,250 |
| 2009 | $11,938 +3% | $530,250 |
| 2008 | $11,589 +1.9% | -- |
| 2007 | $11,374 -0.5% | -- |
| 2006 | $11,426 +4.1% | -- |
| 2005 | $10,975 +4.1% | -- |
| 2004 | $10,538 +10% | -- |
| 2003 | $9,580 +3.9% | -- |
| 2002 | $9,219 +12.9% | -- |
| 2000 | $8,165 -1.2% | -- |
| 1999 | $8,264 | -- |
Find assessor info on the county website
Neighborhood: 19422
Nearby schools
GreatSchools rating
- 10/10Stony Creek El SchoolGrades: K-5Distance: 2.2 mi
- 8/10Wissahickon Middle SchoolGrades: 6-8Distance: 2.6 mi
- 9/10Wissahickon Senior High SchoolGrades: 9-12Distance: 2.5 mi
Schools provided by the listing agent
- Middle: Wissahickon
- High: Wissahickon Senior
- District: Wissahickon
Source: Bright MLS. This data may not be complete. We recommend contacting the local school district to confirm school assignments for this home.
Get a cash offer in 3 minutes
Find out how much your home could sell for in as little as 3 minutes with a no-obligation cash offer.
Estimated market value
$1,436,700
Get a cash offer in 3 minutes
Find out how much your home could sell for in as little as 3 minutes with a no-obligation cash offer.
Estimated market value
$1,436,700
- Pennsylvania
- Montgomery County
- Blue Bell
- 19422
- 110 Brochant Cir
Nearby cities
Nearby zip codes
Other Blue Bell Topics
