This 3-bedroom home offers plenty of space, with the potential to add a non-conforming 4th bedroom in the finished basement, which already includes a bathroom. With 2 full bathrooms and 2 half baths, this home is designed for both functionality and comfort.
The main level features an open entryway with high ceilings, leading into a comfortable living room. Recent upgrades include luxury vinyl plank flooring, quartz countertops, a farmhouse sink, a new backsplash, and four new Anderson windows at the front of the house—improving both energy efficiency and natural light.
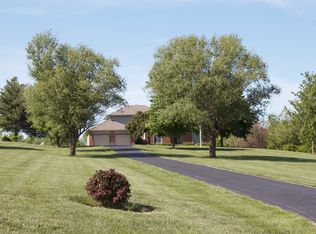
A long, beautiful driveway lined with mature trees provides a private and welcoming entrance to the home. The oversized garage offers plenty of storage and extra parking space.
Situated on 2.94 acres, this property provides plenty of space for outdoor activities, with walking access to the local school and enough room to add a pool if desired. This combination of private acreage with easy access to schools, highways, shopping, and dining is a rare find in Platte City.
The primary suite includes a double vanity, jacuzzi tub, and a walk-in closet with additional attic storage. The two additional bedrooms are oversized, and the hallway bathroom features a double vanity, making it ideal for a household needing extra space.
The finished walkout basement includes a wet bar, half bath, and entertainment space, with potential for a guest area or home office.
There are very few properties like this in Platte City—a home with this much land, upgrades, and potential is a rare find. Don’t miss out on the chance to make it yours!
Sold
Price Unknown
110 Broken Bridge Ln, Platte City, MO 64079
3beds
3,150sqft
Single Family Residence
Built in 1991
2.94 Acres Lot
$511,200 Zestimate®
$--/sqft
$3,446 Estimated rent
Home value
$511,200
$455,000 - $573,000
$3,446/mo
Zestimate® history
Owner options
List your home for rent
$3,446/mo
Rent Zestimate®
Find your next renter with Zillow Rental Manager. Plus, with online applications, you can quickly screen prospective tenants – for free.
$3,446/mo
Rent Zestimate®
Refinance and save
Refinancing to a lower rate could help reduce your monthly payments and save thousands over the life of the loan.
Explore your selling options
Work with a Zillow partner agent
Leverage their expertise and Zillow's premium Showcase listings to get your home seen by more buyers.
Get startedList with your own agent
Get your home in front of millions of buyers by listing it on Zillow.
Learn how to do itSell it yourself
Take full control of how buyers see your home on Zillow by listing For Sale by Owner (FSBO).
List your homeWhat's special
Oversized garageFinished basementAttic storageQuartz countertopsGuest areaPrimary suiteDouble vanity
Zillow last checked:
Listing updated:
Listed by:
Chloe Earwood 816-398-5932,
ReeceNichols-KCN,
KBT KCN Team 816-251-1500,
ReeceNichols-KCN
Bought with:
KBT Plaza Team
ReeceNichols - Country Club Plaza
Source: Heartland MLS as distributed by MLS GRID,MLS#: 2533547
Facts & features
Interior
Bedrooms & bathrooms
- Bedrooms: 3
- Bathrooms: 4
- Full bathrooms: 2
- 1/2 bathrooms: 2
Primary bedroom
- Level: Upper
- Dimensions: 14 x 185
Bedroom 2
- Features: Carpet
- Level: Upper
- Dimensions: 10 x 13.6
Bedroom 3
- Features: Carpet
- Level: Upper
- Dimensions: 13.9 x 13.7
Primary bathroom
- Features: Double Vanity
- Level: Upper
- Dimensions: 8.3 x 10.7
Dining room
- Features: Luxury Vinyl
- Level: Main
- Dimensions: 14 x 11.6
Kitchen
- Features: Luxury Vinyl, Quartz Counter
- Level: Main
- Dimensions: 5 x 10
Living room
- Features: Carpet, Ceiling Fan(s), Fireplace
- Level: Main
- Dimensions: 12.7 x 16.8
Heating
- Natural Gas
Cooling
- Electric
Appliances
- Included: Dishwasher, Disposal, Microwave, Stainless Steel Appliance(s)
- Laundry: Laundry Room, Main Level
Features
- Ceiling Fan(s), Pantry, Walk-In Closet(s), Wet Bar
- Flooring: Carpet, Vinyl
- Basement: Finished,Walk-Out Access
- Number of fireplaces: 2
- Fireplace features: Basement, Family Room, Gas, Wood Burning
Interior area
- Total structure area: 3,150
- Total interior livable area: 3,150 sqft
- Finished area above ground: 2,350
- Finished area below ground: 800
Property
Parking
- Total spaces: 2
- Parking features: Attached
- Attached garage spaces: 2
Features
- Patio & porch: Deck, Patio
Lot
- Size: 2.94 Acres
- Features: Acreage
Details
- Additional structures: Outbuilding
- Parcel number: 161001100001022000
Construction
Type & style
- Home type: SingleFamily
- Architectural style: Traditional
- Property subtype: Single Family Residence
Materials
- Vinyl Siding
- Roof: Composition
Condition
- Year built: 1991
Utilities & green energy
- Sewer: Septic Tank
- Water: Public
Community & HOA
Community
- Security: Smoke Detector(s)
- Subdivision: Broken Bridge
HOA
- Has HOA: No
Location
- Region: Platte City
Financial & listing details
- Tax assessed value: $316,139
- Annual tax amount: $4,160
- Date on market: 3/5/2025
- Listing terms: Cash,Conventional,FHA,VA Loan
- Ownership: Private
- Road surface type: Paved
Price history
| Date | Event | Price |
|---|---|---|
| 5/14/2025 | Sold | -- |
Source:  Heartland MLS as distributed by MLS GRID #2533547 Report a problem Heartland MLS as distributed by MLS GRID #2533547 Report a problem | ||
| 4/6/2025 | Contingent | $550,000$175/sqft |
Source: Heartland MLS as distributed by MLS GRID #2533547 Report a problem | ||
| 3/19/2025 | Price change | $550,000-5.2%$175/sqft |
Source: Heartland MLS as distributed by MLS GRID #2533547 Report a problem | ||
| 3/5/2025 | Listed for sale | $579,950$184/sqft |
Source: Heartland MLS as distributed by MLS GRID #2533547 Report a problem | ||
Public tax history
| Year | Property taxes | Tax assessment |
|---|---|---|
| 2025 | $4,507 +8.3% | $60,067 |
| 2024 | $4,160 +4.1% | $60,067 |
| 2023 | $3,995 +7% | $60,067 +8% |
| 2022 | $3,733 -0.3% | $55,617 |
| 2021 | $3,743 +10.9% | $55,617 +12.7% |
| 2020 | $3,375 | $49,350 |
| 2018 | -- | $49,350 |
| 2017 | $3,370 +0.8% | $49,350 |
| 2016 | $3,342 +0% | $49,350 |
| 2015 | $3,341 +9.1% | $49,350 |
| 2013 | $3,062 | $49,350 |
| 2012 | -- | $49,350 |
| 2011 | -- | $49,350 |
| 2010 | -- | $49,350 |
| 2009 | -- | $49,350 |
Find assessor info on the county website
Neighborhood: 64079
Nearby homes
- $545,1004 bd3 ba2.3k sqft112 Broken Bridge Ln, Platte City, MO 64079Off Market
- $601,6003 bd2 ba1.9k sqft108 Broken Bridge Ln, Platte City, MO 64079Off Market

- $553,3004 bd4 ba2.9k sqft114 Broken Bridge Ln, Platte City, MO 64079Off Market
- $567,1004 bd2 ba3.2k sqft116 Broken Bridge Ln, Platte City, MO 64079Off Market
- $562,1005 bd3 ba2.7k sqft106 Broken Bridge Ln, Platte City, MO 64079Off Market
- $414,4004 bd3 ba1.5k sqft104 Broken Bridge Ln, Platte City, MO 64079Off Market
- $577,1003 bd3 ba2.8k sqft118 Broken Bridge Ln, Platte City, MO 64079Off Market
- $500,1004 bd2 ba2.1k sqft113 Broken Bridge Ln, Platte City, MO 64079Off Market
Nearby schools
GreatSchools rating
- 6/10Compass ElementaryGrades: PK-5Distance: 0.1 mi
- 7/10Platte City Middle SchoolGrades: 6-8Distance: 0.4 mi
- 6/10Platte County High SchoolGrades: 9-12Distance: 0.7 mi
Schools provided by the listing agent
- Elementary: Compass
- Middle: Platte City
- High: Platte County R-III
Source: Heartland MLS as distributed by MLS GRID. This data may not be complete. We recommend contacting the local school district to confirm school assignments for this home.
Get a cash offer in 3 minutes
Find out how much your home could sell for in as little as 3 minutes with a no-obligation cash offer.
Estimated market value
$511,200
Get a cash offer in 3 minutes
Find out how much your home could sell for in as little as 3 minutes with a no-obligation cash offer.
Estimated market value
$511,200
- Missouri
- Platte County
- Platte City
- 64079
- 110 Broken Bridge Ln
Nearby cities
Nearby zip codes
Other Platte City Topics
