Additional Listing Details - Click Brochure Link
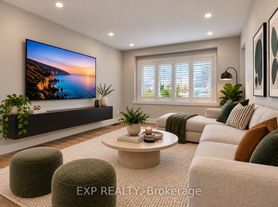
Directly Across The Street From A Large Open Park. Feel At Home On The Main Floor Of This Bright, Updated 3 Bedroom Bungalow On Broker Drive, Between Upper Kenilworth And Upper Ottawa. The Spacious Living Room Has An Oversized Window Looking Out Over Fay Avenue Park Across The Street. The Eat-In Kitchen Has Stainless Steel Appliances, Pot Lights, Ceramic Tile, A Backsplash And White Cabinetry. Out Back, You Get Your Own Private Yard With A Deck, Plus A Full Driveway For 2+ Vehicle Parking. The Neighbourhood Is Quiet And Mature, Close To Transit, Shopping, Schools, Mohawk And Fennell, And Recreation Centres. Highlights -3 Bedrooms, 1 Bathroom -Central Air Conditioning -Private Laundry -Private Backyard With Deck -Full Driveway Parking (2+ Cars) -Across The Street From Fay Avenue Park Rent: $2,375/month Plus 60% Of Gas, Hydro And Water. Availability: January 1, January 15, Or February 1, 2027. One Year Lease, With The Option To Stay Long Term.
IDX information is provided exclusively for consumers' personal, non-commercial use, that it may not be used for any purpose other than to identify prospective properties consumers may be interested in purchasing, and that data is deemed reliable but is not guaranteed accurate by the MLS .
House for rent
Singlefamily
Available now
Air conditioner, central air
In-suite laundry laundry
2 Parking spaces parking
Forced air, natural gas
What's special
Eat-in kitchenStainless steel appliancesPot lightsCeramic tileWhite cabinetryCentral air conditioningPrivate laundry
- 53 minutes |
- -- |
- -- |
Zillow last checked:
Listing updated:
Travel times

Let’s turn your rent into credit progress
Build credit history with every on-time payment and get credit for the payment you’re already making.
Facts & features
Interior
Bedrooms & bathrooms
- Bedrooms: 3
- Bathrooms: 1
- Full bathrooms: 1
Heating
- Forced Air, Natural Gas
Cooling
- Air Conditioner, Central Air
Appliances
- Included: Water Heater, Water Heater Owned
- Laundry: In-Suite Laundry
Features
- Primary Bedroom - Main Floor
Property
Parking
- Total spaces: 2
- Parking features: Private
- Details: Contact manager
Features
- Exterior features: Primary Bedroom - Main Floor
- Pool features: Contact manager
Construction
Type & style
- Home type: SingleFamily
- Architectural style: Bungalow
- Property subtype: SingleFamily
Materials
- Roof: Asphalt Shingle
Utilities & green energy
- Utilities for property: Garbage, Water
Community & HOA
Location
- Region: Hamilton
Financial & listing details
- Lease term: Contact For Details
Nearby apartments for rent



Neighborhood: Hungtington
Nearby schools
GreatSchools rating
No schools nearby
We couldn't find any schools near this home.