Skip main navigation
Off market
Street View
  • $542,200

    110 Bromwich Dr, Goose Creek, SC 29445

    4beds
    4baths
    2,500sqft
    SingleFamily
    Built in 2005
    9,147 Square Feet Lot
    $542,200 Zestimate®
    $217/sqft
    $2,976 Estimated rent

    Home value

    $542,200

    $515,000 - $569,000

    $2,976/mo

    Zestimate® history
    Loading
    Loading...

    Owner options

    List your home for rent

    $2,976/mo

    Rent Zestimate®

    Find your next renter with Zillow Rental Manager. Plus, with online applications, you can quickly screen prospective tenants – for free.

    Learn more

    $2,976/mo

    Rent Zestimate®

    Refinance and save

    $3,124/mo

    Est. payment

    Refinancing to a lower rate could help reduce your monthly payments and save thousands over the life of the loan.

    See today's rates

    $3,124/mo

    Est. payment

    Explore your selling options

    Work with a Zillow partner agent

    Leverage their expertise and Zillow's premium Showcase listings to get your home seen by more buyers.

    Get started

    List with your own agent

    Get your home in front of millions of buyers by listing it on Zillow.

    Learn how to do it

    Sell it yourself

    Take full control of how buyers see your home on Zillow by listing For Sale by Owner (FSBO).

    List your home

    What's special

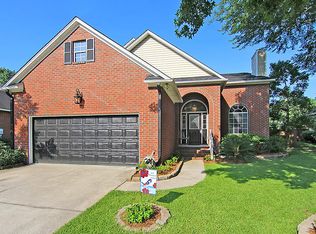
    Stop looking this home has everything you could ask for and more! Curb appeal, glorious windows, vaulted ceilings and polished touches everywhere. With 2,500 sq. ft. of living space this family home is both welcoming and functional for a growing household. Located in the premier neighborhood of lovely Goose Creek. This area showcases the best of South Carolina's historic low country with tons of family recreation events, hiking & biking trails, golf course and lush nature.Vibrant red brick highlight the exterior and add to the eye-catching curb appeal. The oversized driveway and dual garage doors allow for plenty of parking and space for your vehicles and more. The home has rich, warm maple hardwood floors that flow throughout each room. It also offers a large open floorplan between the family room and kitchen making entertaining and gatherings more intimate and cohesive. The huge windows add elegance as well as tons of natural sunlight. French doors lead out to the nice sized backyard with sturdy fencing.The kitchen has beautiful countertops that include a spacious breakfast bar and stainless steel appliance package. Rich maple cabinets and oversized pantry give you plenty of kitchen storage.The master bedroom has high ceilings and great space for large furniture and includes a private bathroom with large walk-in closet. The master bath has lovely upgrades including dual vanity sinks with double framed mirrors, tulip lighting, pull-out drawer vanity, garden tub with separate shower. All the rooms have nice closet space, upgraded light fixtures, ceiling fans and tons of windows. The additional bathrooms have upgraded vanities and lighting with framed mirrors and linen closets. The enormous bonus room is carpeted and includes a vaulted ceiling with fan. Additionally, this will make a great playroom, movie theater or even secluded guest suite. This home is perfect for a new or growing family and offers ideal community surroundings and convenient location. A perfect turn-key property ready for you to move in and enjoy. The homeowner has completed a home inspection available to buyers for review! Buy this house and get .5% of the loan amount plus an additional $150 cash back toward closing costs redeemable only at the time of closing when financing is completed by the seller's preferred lender. Closing costs credit must be mentioned at application and may only be applied to offset actual costs.

    This property is off market, which means it's not currently listed for sale or rent on Zillow. This may be different from what's available on other websites or public sources.
    Facts & features

    Interior

    Bedrooms & bathrooms
    • Bedrooms: 4
    • Bathrooms: 4
    Heating
    • Electric, Gas
    Cooling
    • Central
    Features
    • Flooring: Tile, Hardwood
    Interior area
    • Total interior livable area: 2,500 sqft

    Property

    Parking
    • Total spaces: 3
    • Parking features: Garage - Attached
    Features
    • Exterior features: Vinyl, Brick
    Lot
    • Size: 9,147 Square Feet
    Details
    • Parcel number: 2430105003

    Construction

    Type & style
    • Home type: SingleFamily
    Materials
    • Roof: Other
    Condition
    • Year built: 2005

    Community & HOA

    Location
    • Region: Goose Creek

    Financial & listing details

    • Price per square foot: $217/sqft
    • Tax assessed value: $423,000
    • Annual tax amount: $2,051

    Price history

    DateEventPrice
    3/25/2015Sold$331,220-4%$132/sqft
    Source: CTMLS #15002647 Report a problem
    2/14/2015Price change$345,000-1.4%$138/sqft
    Source: Keller Williams Realty #15002647 Report a problem
    2/2/2015Listed for sale$350,000+6.4%$140/sqft
    Source: Keller Williams Realty #15002647 Report a problem
    10/6/2007Listing removed$329,000$132/sqft
    Source: Owner Report a problem
    3/19/2007Listed for sale$329,000+585.4%$132/sqft
    Source: Owner Report a problem
    1/5/2004Sold$48,000+26.3%$19/sqft
    Source: Public Record Report a problem
    7/20/2001Sold$38,000+35.7%$15/sqft
    Source: Public Record Report a problem
    10/3/2000Sold$28,000+3.7%$11/sqft
    Source: Public Record Report a problem
    8/23/1999Sold$27,000$11/sqft
    Source: Public Record Report a problem

    Public tax history

    YearProperty taxesTax assessment
    2024$2,051 +1.9%$16,920 +13%
    2023$2,013 0%$14,980 +2.7%
    2022$2,013 -57.8%$14,580
    2021$4,769 +129.2%$14,580
    2020$2,081 +10.8%$14,580 +10.1%
    2018$1,878 $13,240
    2017$1,878 +28.9%$13,240
    2016$1,457 $13,240 +24.3%
    2015$1,457 $10,650 -33.3%
    2014$1,457 $15,970 +6.8%
    2012-- $14,960 +46.5%
    2010-- $10,210 +9.3%
    2007$909 -49.3%$9,340
    2006$1,791 +150.3%$9,340
    2005$716 $9,340
    Find assessor info on the county website

    Neighborhood: 29445

    Nearby schools

    GreatSchools rating
    Schools provided by the listing agent
    • Elementary: College Park
    • Middle: College Park
    • High: Stratford

    Source: The MLS. This data may not be complete. We recommend contacting the local school district to confirm school assignments for this home.

    Get a cash offer in 3 minutes
    Find out how much your home could sell for in as little as 3 minutes with a no-obligation cash offer.
    Estimated market value
    $542,200
    Get a cash offer in 3 minutes
    Find out how much your home could sell for in as little as 3 minutes with a no-obligation cash offer.
    Estimated market value
    $542,200