Located in Cherokee County, right on the Canton line - this custom ranch is practically new at only five years old!! The quality and attention to detail is apparent as soon as you arrive. This home has an open concept, split bedroom floor plan offering the primary bedroom and two secondary bedrooms on the MAIN LEVEL. It boasts hardwood floors, quartz countertops throughout, extra trim details including a coffered ceiling in the living room, custom cabinets, a large kitchen with ample cabinet space and an island, a screened back porch with a stone fireplace and tongue and groove ceiling, TWO walk-in closets in primary suite, a fenced back yard, an irrigation system and so much more. The basement has been finished to include a living space, a 4th bedroom, a bathroom and a large amount of space left for storage and/or a workshop. This location offers quick access to Lake Allatoona, Lake Arrowhead, and both I-75 and I-575!
Closed
$780,000
110 Brookfield Ct SE, White, GA 30184
4beds
3,709sqft
Single Family Residence, Residential
Built in 2019
1.83 Acres Lot
$789,200 Zestimate®
$210/sqft
$3,346 Estimated rent
Home value
$789,200
$734,000 - $844,000
$3,346/mo
Zestimate® history
Owner options
List your home for rent
$3,346/mo
Rent Zestimate®
Find your next renter with Zillow Rental Manager. Plus, with online applications, you can quickly screen prospective tenants – for free.
$3,346/mo
Rent Zestimate®
Refinance and save
$5,369/mo
Est. payment
Refinancing to a lower rate could help reduce your monthly payments and save thousands over the life of the loan.
$5,369/mo
Est. payment
Explore your selling options
Work with a Zillow partner agent
Leverage their expertise and Zillow's premium Showcase listings to get your home seen by more buyers.
Get startedList with your own agent
Get your home in front of millions of buyers by listing it on Zillow.
Learn how to do itSell it yourself
Take full control of how buyers see your home on Zillow by listing For Sale by Owner (FSBO).
List your homeWhat's special
Custom ranchHardwood floorsOpen conceptSplit bedroom floor planQuartz countertopsIrrigation systemCustom cabinets
Zillow last checked:
Listing updated:
Listed by:
Ashley Donnelly,
Atlanta Communities 678-230-2911
Bought with:
Stacy Gallagher, 351000
Atlanta Communities
Source: FMLS GA,MLS#: 7482214
Facts & features
Interior
Bedrooms & bathrooms
- Bedrooms: 4
- Bathrooms: 3
- Full bathrooms: 3
- Main level bathrooms: 2
- Main level bedrooms: 3
Rooms
- Room types: Basement, Workshop, Other
Primary bedroom
- Features: Master on Main, Split Bedroom Plan
- Level: Master on Main, Split Bedroom Plan
Bedroom
- Features: Master on Main, Split Bedroom Plan
Primary bathroom
- Features: Double Vanity, Separate Tub/Shower, Vaulted Ceiling(s)
Dining room
- Features: Open Concept, Seats 12+
Kitchen
- Features: Cabinets Other, Kitchen Island, Pantry Walk-In, Stone Counters, View to Family Room
Heating
- Central, Electric
Cooling
- Ceiling Fan(s), Central Air, Electric
Appliances
- Included: Dishwasher, Gas Range, Microwave, Range Hood
- Laundry: Laundry Room, Main Level, Sink
Features
- Coffered Ceiling(s), Crown Molding, Double Vanity, Entrance Foyer, High Ceilings 9 ft Lower, High Ceilings 10 ft Main, High Speed Internet, His and Hers Closets, Recessed Lighting, Tray Ceiling(s), Vaulted Ceiling(s), Walk-In Closet(s)
- Flooring: Carpet, Hardwood, Tile
- Windows: Double Pane Windows
- Basement: Daylight,Finished,Finished Bath,Full,Interior Entry,Walk-Out Access
- Number of fireplaces: 2
- Fireplace features: Gas Starter, Living Room, Outside, Stone
- Common walls with other units/homes: No Common Walls
Interior area
- Total structure area: 3,709
- Total interior livable area: 3,709 sqft
- Finished area above ground: 2,400
- Finished area below ground: 1,309
Property
Parking
- Total spaces: 2
- Parking features: Attached, Garage, Kitchen Level, Level Driveway
- Attached garage spaces: 2
- Has uncovered spaces: Yes
Accessibility
- Accessibility features: None
Features
- Levels: One
- Stories: 1
- Patio & porch: Covered, Deck, Front Porch, Patio, Screened
- Exterior features: None
- Pool features: None
- Spa features: None
- Fencing: Back Yard,Fenced,Wood
- Has view: Yes
- View description: Rural, Trees/Woods
- Waterfront features: None
- Body of water: None
Lot
- Size: 1.83 Acres
- Features: Back Yard, Front Yard, Landscaped, Level
Details
- Additional structures: None
- Parcel number: 22N06D 022
- Other equipment: Dehumidifier
- Horse amenities: None
Construction
Type & style
- Home type: SingleFamily
- Architectural style: Craftsman,Ranch
- Property subtype: Single Family Residence, Residential
Materials
- HardiPlank Type, Stone
- Foundation: Slab
- Roof: Composition
Condition
- Resale
- New construction: No
- Year built: 2019
Utilities & green energy
- Electric: None
- Sewer: Septic Tank
- Water: Public
- Utilities for property: Cable Available, Electricity Available, Water Available
Green energy
- Energy efficient items: None
- Energy generation: None
Community & HOA
Community
- Features: Homeowners Assoc, Playground, Pool, Sidewalks
- Security: Carbon Monoxide Detector(s), Smoke Detector(s)
- Subdivision: Brookfield At Haynes Crossing
HOA
- Has HOA: Yes
- Services included: Reserve Fund, Swim
- HOA fee: $700 annually
Location
- Region: White
Financial & listing details
- Price per square foot: $210/sqft
- Annual tax amount: $6,923
- Date on market: 11/6/2024
- Cumulative days on market: 65 days
- Electric utility on property: Yes
- Road surface type: Asphalt
Price history
| Date | Event | Price |
|---|---|---|
| 1/2/2025 | Sold | $780,000-1.3%$210/sqft |
Source:  FMLS GA #7482214 Report a problem FMLS GA #7482214 Report a problem | ||
| 12/16/2024 | Pending sale | $789,900$213/sqft |
Source: FMLS GA #7482214 Report a problem | ||
| 11/18/2024 | Price change | $789,900-1.3%$213/sqft |
Source:  GAMLS #10408318 Report a problem GAMLS #10408318 Report a problem | ||
| 11/6/2024 | Listed for sale | $799,900$216/sqft |
Source: FMLS GA #7482214 Report a problem | ||
| 10/19/2024 | Listing removed | $799,900$216/sqft |
Source: FMLS GA #7460639 Report a problem | ||
| 10/9/2024 | Price change | $799,900-0.6%$216/sqft |
Source: FMLS GA #7460639 Report a problem | ||
| 10/7/2024 | Price change | $805,000-2.4%$217/sqft |
Source: GAMLS #10383139 Report a problem | ||
| 9/25/2024 | Listed for sale | $825,000+22.2%$222/sqft |
Source: GAMLS #10383139 Report a problem | ||
| 9/17/2023 | Listing removed | -- |
Source: FMLS GA #6928942 Report a problem | ||
| 8/21/2021 | Pending sale | $675,000$182/sqft |
Source: FMLS GA #6928942 Report a problem | ||
| 8/18/2021 | Contingent | $675,000$182/sqft |
Source: FMLS GA #6928942 Report a problem | ||
| 8/17/2021 | Listed for sale | $675,000+850.7%$182/sqft |
Source: FMLS GA #6928942 Report a problem | ||
| 9/6/2017 | Listing removed | $71,000$19/sqft |
Source: BHGRE METRO BROKERS #5206647 Report a problem | ||
| 8/4/2017 | Pending sale | $71,000$19/sqft |
Source: BHGRE METRO BROKERS #5206647 Report a problem | ||
| 9/20/2016 | Listed for sale | $71,000$19/sqft |
Source: BHGRE METRO BROKERS #7167229 Report a problem | ||
| 4/25/2016 | Pending sale | $71,000$19/sqft |
Source: BHGRE METRO BROKERS #07167229 Report a problem | ||
| 10/10/2013 | Listed for sale | $71,000$19/sqft |
Source: Better Homes and Gardens Real Estate Metro Brokers #7167229 Report a problem | ||
Public tax history
Tax history is unavailable.
Neighborhood: 30184
Nearby homes
- $707,2003 bd2 ba2.4k sqft108 Brookfield Ct SE, White, GA 30184Off Market

- $780,0003 bd2 ba3.7k sqft110 Brook Field Ct, Canton, GA 30114Sold
- $752,5001.33 Acres112 Brook Field Ct, Canton, GA 30114Off Market
- $12,0001.14 Acres151 Spring Lake Trl #57, White, GA 30184Sold
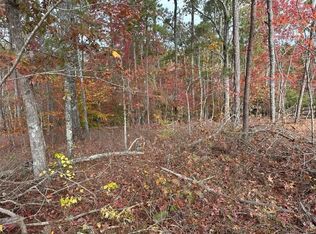
- $12,0001.14 Acres151 Spring Lake Trl, White, GA 30184Sold
- $--1.38 Acres106 Brookfield Ct SE, White, GA 30184Off Market
- $575,1003 bd2 ba2.3k sqft149 Spring Lake Trl, White, GA 30184Off Market
- $784,2001.38 Acres106 Brook Field Ct, Canton, GA 30114Off Market
Nearby schools
GreatSchools rating
- 9/10J. Knox Elementary SchoolGrades: PK-5Distance: 5 mi
- 6/10Teasley Middle SchoolGrades: 6-8Distance: 8.6 mi
- 5/10Cherokee High SchoolGrades: 9-12Distance: 6.9 mi
Schools provided by the listing agent
- Elementary: J. Knox
- Middle: Teasley
- High: Cherokee
Source: FMLS GA. This data may not be complete. We recommend contacting the local school district to confirm school assignments for this home.
Get a cash offer in 3 minutes
Find out how much your home could sell for in as little as 3 minutes with a no-obligation cash offer.
Estimated market value
$789,200
Get a cash offer in 3 minutes
Find out how much your home could sell for in as little as 3 minutes with a no-obligation cash offer.
Estimated market value
$789,200
- Georgia
- Cherokee County
- Canton
- 30184
- 110 Brookfield Ct SE
Nearby cities
Nearby zip codes
Other Canton Topics
