MULTIPLE OFFERS. OFFER DEADLINE MONDAY, JULY 27, 6PM. Thoughtfully updated country cottage nestled on a beautifully maintained 1-acre lot, offering the perfect blend of charm, functionality, and country living. This 5-bedroom, 3 full bath, 1 half bath home features two spacious primary suites, making it ideal for multi-generational living, extended guests, or a flexible lifestyle. Inside, you'll find vaulted ceilings with exposed wood beams, rich hardwood flooring, abundant natural light, and a stunning whitewashed brick wood-burning fireplace that anchors the open living space. The beautifully remodeled kitchen offers custom cabinetry, granite countertops, subway tile backsplash, farmhouse sink, stainless steel appliances, gas cooktop, and an oversized island perfect for gathering with family and friends. A separate flex room with vaulted ceilings and wood accent walls provides endless possibilities as a home office, play room, or second living area. Step outside to a peaceful courtyard patio surrounded by lush landscaping with fruit and pecan trees before exploring everything this property has to offer. The 35' x 27' shop with electricity features oversized garage doors and an attached covered equipment parking area, providing exceptional space for projects, storage, vehicles, or hobbies. A barn, fenced area for small farm animals, raised garden beds, mature shade trees, chicken coop, sprinkler system for majority of the lot, and a striking outdoor brick fireplace complete this one-of-a-kind property. This property has Co-op water and a well (needs some repairs). Roof replaced Feb 2026. All windows replaced 2015. Closed aerobic leach system put in 2020 with minimal upkeep needed. With no known restrictions and room to enjoy the outdoors, this property offers the best of country living while remaining conveniently located to nearby amenities.
Sold
Price Unknown
110 Brumley Rd, Aubrey, TX 76227
5beds
2,588sqft
Single Family Residence
Built in 1972
1.08 Acres Lot
$493,000 Zestimate®
$--/sqft
$3,607 Estimated rent
Home value
$493,000
$468,000 - $518,000
$3,607/mo
Zestimate® history
Owner options
List your home for rent
$3,607/mo
Rent Zestimate®
Find your next renter with Zillow Rental Manager. Plus, with online applications, you can quickly screen prospective tenants – for free.
$3,607/mo
Rent Zestimate®
Refinance and save
Refinancing to a lower rate could help reduce your monthly payments and save thousands over the life of the loan.
Explore your selling options
Work with a Zillow partner agent
Leverage their expertise and Zillow's premium Showcase listings to get your home seen by more buyers.
Get startedList with your own agent
Get your home in front of millions of buyers by listing it on Zillow.
Learn how to do itSell it yourself
Take full control of how buyers see your home on Zillow by listing For Sale by Owner (FSBO).
List your homeWhat's special
Striking outdoor brick fireplaceOpen living spaceRich hardwood flooringChicken coopAbundant natural lightStainless steel appliancesTwo spacious primary suites
Zillow last checked:
Listing updated:
Listed by:
Katie Hines 0662379 940-367-1486,
INC Realty, LLC 972-351-1095
Bought with:
Morgan Stone, 0850750
New Home DFW
Source: NTREIS,MLS#: 21337983
Facts & features
Interior
Bedrooms & bathrooms
- Bedrooms: 5
- Bathrooms: 4
- Full bathrooms: 3
- 1/2 bathrooms: 1
Primary bedroom
- Level: First
- Dimensions: 20 x 13
Primary bedroom
- Level: First
- Dimensions: 15 x 14
Bedroom
- Level: First
- Dimensions: 11 x 11
Bedroom
- Level: First
- Dimensions: 11 x 11
Bedroom
- Level: First
- Dimensions: 11 x 10
Bonus room
- Level: First
- Dimensions: 14 x 12
Dining room
- Level: First
- Dimensions: 21 x 9
Kitchen
- Features: Built-in Features, Stone Counters
- Level: First
- Dimensions: 20 x 8
Living room
- Features: Fireplace
- Level: First
- Dimensions: 19 x 17
Heating
- Central
Cooling
- Attic Fan, Central Air, Ceiling Fan(s), Electric
Appliances
- Included: Some Gas Appliances, Dishwasher, Gas Cooktop, Gas Oven, Plumbed For Gas
- Laundry: Laundry in Utility Room
Features
- Built-in Features, Chandelier, Decorative/Designer Lighting Fixtures, High Speed Internet, In-Law Floorplan, Multiple Master Suites, Open Floorplan, Paneling/Wainscoting, Cable TV, Vaulted Ceiling(s), Natural Woodwork, Walk-In Closet(s)
- Windows: Window Coverings
- Has basement: No
- Number of fireplaces: 1
- Fireplace features: Living Room, Masonry, Wood Burning
Interior area
- Total interior livable area: 2,588 sqft
Property
Parking
- Total spaces: 4
- Parking features: Driveway, Garage, Oversized, Boat, RV Access/Parking
- Garage spaces: 4
Features
- Levels: One
- Stories: 1
- Exterior features: Fire Pit, Garden, Lighting, Private Yard, Rain Gutters
- Pool features: None
- Fencing: Back Yard,Wood
Lot
- Size: 1.08 Acres
- Features: Back Yard, Cul-De-Sac, Lawn, Landscaped, Sprinkler System, Few Trees
Details
- Parcel number: R281437
Construction
Type & style
- Home type: SingleFamily
- Architectural style: Traditional,Detached
- Property subtype: Single Family Residence
Materials
- Brick
- Foundation: Slab
- Roof: Composition
Condition
- Resale
- Year built: 1972
Utilities & green energy
- Water: Public
- Utilities for property: Water Available, Cable Available
Community & HOA
Community
- Subdivision: John Pearson
HOA
- Has HOA: No
Location
- Region: Aubrey
Financial & listing details
- Tax assessed value: $420,000
- Annual tax amount: $7,700
- Date on market: 7/24/2026
- Cumulative days on market: 3 days
- Listing terms: Cash,Conventional,FHA,VA Loan
- Exclusions: Fireplace insert, curtain rods and curtains, fridge in kitchen, washer & dryer.
Price history
| Date | Event | Price |
|---|---|---|
| 8/21/2026 | Sold | -- |
Source: NTREIS #21337983 Report a problem | ||
| 8/6/2026 | Pending sale | $495,000$191/sqft |
Source: NTREIS #21337983 Report a problem | ||
| 7/28/2026 | Contingent | $495,000$191/sqft |
Source: NTREIS #21337983 Report a problem | ||
| 7/24/2026 | Listed for sale | $495,000+80%$191/sqft |
Source: NTREIS #21337983 Report a problem | ||
| 11/15/2017 | Sold | -- |
Source: Agent Provided Report a problem | ||
| 10/16/2017 | Pending sale | $275,000$106/sqft |
Source: Jerry Rector Real Estate Net #13692846 Report a problem | ||
| 9/23/2017 | Listed for sale | $275,000+54.5%$106/sqft |
Source: Jerry Rector Real Estate Net #13692846 Report a problem | ||
| 2/12/2015 | Listing removed | $178,000$69/sqft |
Source: RE/MAX First Realty #12150799 Report a problem | ||
| 2/10/2015 | Pending sale | $178,000$69/sqft |
Source: RE/MAX First Realty #12150799 Report a problem | ||
| 2/10/2015 | Listed for sale | $178,000$69/sqft |
Source: RE/MAX First Realty #12150799 Report a problem | ||
| 7/22/2014 | Sold | -- |
Source: Agent Provided Report a problem | ||
| 5/30/2014 | Listed for sale | $178,000$69/sqft |
Source: RE/MAX First Realty #12150799 Report a problem | ||
Public tax history
| Year | Property taxes | Tax assessment |
|---|---|---|
| 2025 | $5,976 -8.8% | $420,000 +0.5% |
| 2024 | $6,555 +13.2% | $417,762 +11% |
| 2023 | $5,793 -10.1% | $376,376 +22.6% |
| 2022 | $6,444 +4.7% | $307,000 +6.3% |
| 2021 | $6,156 +9% | $288,751 +9% |
| 2020 | $5,648 -14% | $265,000 -11.9% |
| 2019 | $6,564 +19.3% | $300,934 +20.6% |
| 2018 | $5,503 +26.9% | $249,498 +15.6% |
| 2017 | $4,338 | $215,748 +7.5% |
| 2016 | $4,338 +73.7% | $200,679 +23.6% |
| 2015 | $2,497 | $162,386 +41.2% |
| 2014 | $2,497 | $115,000 +3.4% |
| 2013 | $2,497 | $111,223 -15.1% |
| 2012 | -- | $131,000 -0.1% |
| 2011 | -- | $131,150 -0.7% |
| 2010 | -- | $132,126 -8.5% |
| 2009 | -- | $144,424 +12% |
| 2007 | $2,164 -8.3% | $128,976 -0.2% |
| 2006 | $2,358 | $129,181 |
Find assessor info on the county website
Neighborhood: 76227
Nearby homes
- $33,715-- bd-- ba-- sqftBrumley Rd, Aubrey, TX 76227Off Market
- $316,900-- bd-- ba-- sqftBrumley Rd, Aubrey, TX 76227Off Market
- $300,1003 bd2 ba1.5k sqft1029 Janet St, Aubrey, TX 76227Off Market
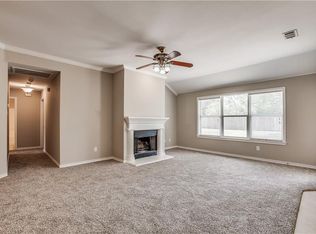
- $343,8003 bd2 ba2k sqft1031 Janet St, Aubrey, TX 76227Off Market
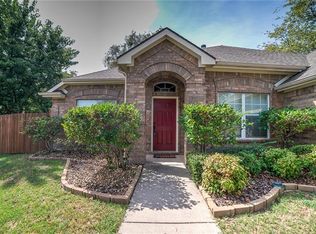
- $324,8004 bd2 ba2.2k sqft1027 Janet St, Aubrey, TX 76227Off Market
- $344,8003 bd1 ba1.4k sqft116 Brumley Rd, Aubrey, TX 76227Off Market
- $--1.12 acres108 Brumley Ct, Aubrey, TX 76227Sold
- $357,0004 bd2 ba2.2k sqft1033 Janet St, Aubrey, TX 76227Off Market
Nearby schools
GreatSchools rating
- 7/10HL Brockett Elementary SchoolGrades: K-5Distance: 0.6 mi
- 6/10Aubrey Middle SchoolGrades: 6-8Distance: 1.1 mi
- 6/10Aubrey High SchoolGrades: 9-12Distance: 0.9 mi
Schools provided by the listing agent
- Elementary: Hl Brockett
- Middle: Aubrey
- High: Aubrey
- District: Aubrey ISD
Source: NTREIS. This data may not be complete. We recommend contacting the local school district to confirm school assignments for this home.
Get a cash offer in 3 minutes
Find out how much your home could sell for in as little as 3 minutes with a no-obligation cash offer.
Estimated market value
$493,000
Get a cash offer in 3 minutes
Find out how much your home could sell for in as little as 3 minutes with a no-obligation cash offer.
Estimated market value
$493,000
- Texas
- Denton County
- Krugerville
- 76227
- 110 Brumley Rd
