Skip main navigation
Off market
  • Zestimate®
    $279,400

    110 Brunswick Cv, Canton, MS 39046

    4beds
    1,549sqft
    Single Family Residence
    Built in ----
    -- sqft lot
    $279,400 Zestimate®
    $180/sqft
    $2,143 Estimated rent

    Home value

    $279,400

    $265,000 - $293,000

    $2,143/mo

    Zestimate® history
    Loading
    Loading...

    Owner options

    List your home for rent

    $2,143/mo

    Rent Zestimate®

    Find your next renter with Zillow Rental Manager. Plus, with online applications, you can quickly screen prospective tenants – for free.

    Learn more

    $2,143/mo

    Rent Zestimate®

    Refinance and save

    $1,342/mo

    Est. payment

    Refinancing to a lower rate could help reduce your monthly payments and save thousands over the life of the loan.

    See today's rates

    $1,342/mo

    Est. payment

    Explore your selling options

    Work with a Zillow partner agent

    Leverage their expertise and Zillow's premium Showcase listings to get your home seen by more buyers.

    Get started

    List with your own agent

    Get your home in front of millions of buyers by listing it on Zillow.

    Learn how to do it

    Sell it yourself

    Take full control of how buyers see your home on Zillow by listing For Sale by Owner (FSBO).

    List your home

    What's special

    Separate showerTimeless finishesOpen-concept layoutSpacious primary retreatPrivate spa-inspired bathSoaking tubRecessed lighting

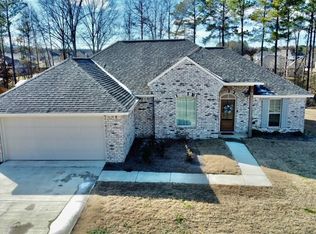
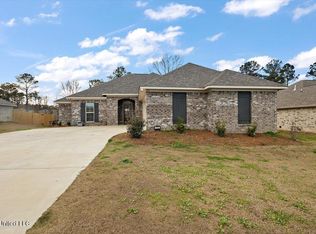
    110 Brunswick Cv Nearly new and built in 2022, this light, bright, and modern single-story brick home offers an open-concept layout, timeless finishes, and the space to fit today's lifestyle - Within the Germantown School District! Inside, neutral paint, elegant crown molding, and recessed lighting create a welcoming setting for everyday living and entertaining. Gather around the brick fireplace in the living room, with easy access to the covered rear patio for comfortable outdoor relaxation. The stylish kitchen features stainless steel appliances, ample cabinetry and counter space, a peninsula with room for bar seating, and a subway tile backsplash. The spacious primary retreat offers a decorative tray ceiling and a private spa-inspired bath with a generous dual-sink vanity, soaking tub, separate shower, and sizable walk-in closet with convenient access to the laundry room. Three additional bedrooms provide flexibility for household members, guests, a home office, or more. Your search ends here schedule your tour today! BEWARE OF SCAMMERS. We DO NOT advertise on Facebook Marketplace or Craigslist, and we will NEVER ask you to wire money or pay in cash. The price listed is based on a 12-month lease for an approved applicant. Prices and special offers are valid for new residents only. All leasing information is believed to be accurate; however, prices and special offers may change without notice and are not guaranteed until the application has been approved. Information deemed reliable but not guaranteed. Please verify all important information. Please tour the home prior to filling out an application and signing a lease. Additional fees may apply, including a lease administration fee, damage waiver fee, and pet fees (where applicable). Contact us to schedule a showing.

    This property is not currently displayed as for sale or rent on Zillow. This may be different from what's on other websites or public sources.
    Zillow last checked:

    Listing updated:

    Source: Zillow Rentals

    Facts & features

    Interior

    Bedrooms & bathrooms
    • Bedrooms: 4
    • Bathrooms: 2
    • Full bathrooms: 2
    Cooling
    • Air Conditioner, Central Air
    Appliances
    • Included: Dishwasher, Microwave Oven, Range Oven, Refrigerator
    • Laundry: Hookups
    Features
    • Ceiling Fan(s), Walk In Closet
    Interior area
    • Total interior livable area: 1,549 sqft

    Property

    Parking
    • Parking features: Attached, Garage
    • Has attached garage: Yes
    • Details: Contact manager
    Features
    • Patio & porch: Patio, Porch
    • Exterior features: Large Closets
    Details
    • Additional structures: Garage(s)

    Construction

    Type & style
    • Home type: SingleFamily
    • Property subtype: Single Family Residence

    Community & HOA

    Community
    • Deposit fee: $2,045
    • Application fee: $50
    • Administrative fee: $350
    Location
    • Region: Canton

    Financial & listing details

    • Price per square foot: $180/sqft
    • Date on market: 8/17/2026
    • Lease term: Contact For Details

    Price history

    DateEventPrice
    10/29/2026Listing removed$2,045$1/sqft
    Source: Zillow Rentals Report a problem
    10/21/2026Price change$2,045-2.6%$1/sqft
    Source: Zillow Rentals Report a problem
    9/14/2026Price change$2,100-6.7%$1/sqft
    Source: Zillow Rentals Report a problem
    8/28/2026Price change$2,250+0.2%$1/sqft
    Source: Zillow Rentals Report a problem
    8/26/2026Price change$2,245-3.4%$1/sqft
    Source: Zillow Rentals Report a problem
    8/18/2026Listed for rent$2,325+3.6%$2/sqft
    Source: Zillow Rentals Report a problem
    6/13/2023Listing removed--
    Source: Zillow Rentals Report a problem
    5/19/2023Price change$2,245-4.3%$1/sqft
    Source: Zillow Rentals Report a problem
    4/24/2023Price change$2,345-4.1%$2/sqft
    Source: Zillow Rentals Report a problem
    4/17/2023Price change$2,445-3.9%$2/sqft
    Source: Zillow Rentals Report a problem
    4/1/2023Listed for rent$2,545$2/sqft
    Source: Zillow Rentals Report a problem
    3/24/2023Sold--
    Source: MLS United #4037185 Report a problem
    2/17/2023Pending sale$268,000$173/sqft
    Source: MLS United #4037185 Report a problem
    1/15/2023Listed for sale$268,000$173/sqft
    Source: MLS United #4037185 Report a problem

    Public tax history

    Tax history is unavailable.

    Neighborhood: 39046

    Nearby schools

    GreatSchools rating
    Get pre-qualified for a loan
    At Zillow Home Loans, we can pre-qualify you in as little as 5 minutes with no impact to your credit score.