Some houses feel immediately like home. 110 Brush Lane is one of them. Tucked into Carlson Farms with the Johnstown Reservoir just steps away, floor-to-ceiling windows in the formal living and dining space pull light through the entire front of the home and makes it feel like you have arrived. The kitchen sits at the heart of the floorplan, open to the living room so cooking, conversations, and movie nights all happen together. Upstairs, a primary suite plus two additional bedrooms. Downstairs, a finished basement with room for theater seating, and the kind of space made for entertaining without anyone feeling crowded. The lot (~0.18 acres) gives you a large fenced backyard with porch, room for a long-table dinner under string lights, and plenty of grass for whoever (or whatever) needs to run. Oversized 2-car attached garage. Composition roof, central air, partial-finished basement totaling ~952 sqft. Step outside and you're a five-minute walk from the reservoir's pier, walking path, and sunset views. Sidewalks throughout the neighborhood. Easy highway access to Loveland (15 min), Fort Collins (25 min), Denver (50 min). Local coffee at B's, Lift Coffee Bar, and Black Sheep Coffee & Crepes. Wednesday-night farmers market on Charlotte Street starting June 3. The owners told us: "I put a lot of love, energy, and time into re-doing almost every space." Trust us, you can feel it the second you walk in.
Sold for $560,000
$560,000
110 Brush Lane, Johnstown, CO 80534
3beds
2,847sqft
Single Family Residence
Built in 2005
7,965 Square Feet Lot
$559,900 Zestimate®
$197/sqft
$2,767 Estimated rent
Home value
$559,900
$532,000 - $588,000
$2,767/mo
Zestimate® history
Owner options
List your home for rent
$2,767/mo
Rent Zestimate®
Find your next renter with Zillow Rental Manager. Plus, with online applications, you can quickly screen prospective tenants – for free.
$2,767/mo
Rent Zestimate®
Refinance and save
$3,518/mo
Est. payment
Refinancing to a lower rate could help reduce your monthly payments and save thousands over the life of the loan.
$3,518/mo
Est. payment
Explore your selling options
Work with a Zillow partner agent
Leverage their expertise and Zillow's premium Showcase listings to get your home seen by more buyers.
Get startedList with your own agent
Get your home in front of millions of buyers by listing it on Zillow.
Learn how to do itSell it yourself
Take full control of how buyers see your home on Zillow by listing For Sale by Owner (FSBO).
List your homeWhat's special
Zillow last checked:
Listing updated:
Listed by:
Lindsey Sampier 970-214-9715 Lindsey@LindseySellsColorado.com,
eXp Realty, LLC
Bought with:
Christine Allard, 1323849
C3 Real Estate Solutions, LLC
Source: REcolorado as distributed by MLS GRID,MLS#: 8467878
Facts & features
Interior
Bedrooms & bathrooms
- Bedrooms: 3
- Bathrooms: 4
- Full bathrooms: 2
- 3/4 bathrooms: 1
- 1/2 bathrooms: 1
- Main level bathrooms: 1
Bedroom
- Features: Primary Suite
- Level: Upper
- Area: 273 Square Feet
- Dimensions: 21 x 13
Bedroom
- Level: Upper
- Area: 132 Square Feet
- Dimensions: 12 x 11
Bedroom
- Level: Upper
- Area: 120 Square Feet
- Dimensions: 12 x 10
Bathroom
- Level: Main
- Area: 25 Square Feet
- Dimensions: 5 x 5
Bathroom
- Features: Primary Suite
- Level: Upper
- Area: 90 Square Feet
- Dimensions: 9 x 10
Bathroom
- Features: En Suite Bathroom
- Level: Upper
- Area: 60 Square Feet
- Dimensions: 5 x 12
Bathroom
- Level: Basement
- Area: 32 Square Feet
- Dimensions: 8 x 4
Dining room
- Level: Main
- Area: 132 Square Feet
- Dimensions: 12 x 11
Dining room
- Description: Breakfast Nook
- Level: Main
- Area: 130 Square Feet
- Dimensions: 10 x 13
Family room
- Level: Main
- Area: 272 Square Feet
- Dimensions: 16 x 17
Game room
- Level: Basement
- Area: 874 Square Feet
- Dimensions: 23 x 38
Kitchen
- Level: Main
- Area: 104 Square Feet
- Dimensions: 8 x 13
Laundry
- Level: Upper
- Area: 42 Square Feet
- Dimensions: 6 x 7
Living room
- Level: Main
- Area: 132 Square Feet
- Dimensions: 11 x 12
Utility room
- Level: Basement
- Area: 70 Square Feet
- Dimensions: 7 x 10
Heating
- Forced Air
Cooling
- Central Air
Appliances
- Included: Dishwasher, Dryer, Microwave, Refrigerator, Washer
Features
- Basement: Finished
Interior area
- Total structure area: 2,847
- Total interior livable area: 2,847 sqft
- Finished area above ground: 1,895
- Finished area below ground: 792
Property
Parking
- Total spaces: 2
- Parking features: Garage - Attached
- Attached garage spaces: 2
Features
- Levels: Two
- Stories: 2
Lot
- Size: 7,965 Square Feet
Details
- Parcel number: R1262102
- Special conditions: Standard
Construction
Type & style
- Home type: SingleFamily
- Property subtype: Single Family Residence
Materials
- Brick, Frame
- Roof: Composition
Condition
- Year built: 2005
Utilities & green energy
- Sewer: Public Sewer
- Water: Public
- Utilities for property: Cable Available, Electricity Connected, Natural Gas Connected
Community & HOA
Community
- Subdivision: Carson Farms Fg#2
HOA
- Has HOA: Yes
- HOA fee: $180 quarterly
- HOA name: Blue Hawk Management
- HOA phone: 720-408-1647
Location
- Region: Johnstown
Financial & listing details
- Price per square foot: $197/sqft
- Tax assessed value: $527,793
- Annual tax amount: $3,404
- Date on market: 6/4/2026
- Listing terms: Cash,Conventional,FHA,VA Loan
- Exclusions: Freezer In Garage, Personal Items, Drapes, 4 Short Storage Cabinets In Garage, Tvs And Tv Mounts
- Ownership: Individual
- Electric utility on property: Yes
Price history
| Date | Event | Price |
|---|---|---|
| 7/24/2026 | Sold | $560,000-0.9%$197/sqft |
Source:  REcolorado as distributed by MLS GRID #8467878 Report a problem REcolorado as distributed by MLS GRID #8467878 Report a problem | ||
| 6/8/2026 | Pending sale | $565,000$198/sqft |
Source: eXp Realty #8467878 Report a problem | ||
| 6/8/2026 | Contingent | $565,000$198/sqft |
Source: eXp Realty #8467878 Report a problem | ||
| 6/4/2026 | Listed for sale | $565,000+62.6%$198/sqft |
Source: REcolorado as distributed by MLS GRID #8467878 Report a problem | ||
| 3/8/2017 | Sold | $347,500+0.1%$122/sqft |
Source: Public Record Report a problem | ||
| 3/2/2017 | Pending sale | $347,200$122/sqft |
Source: Keller Williams 1st Realty #807469 Report a problem | ||
| 3/2/2017 | Listed for sale | $347,200$122/sqft |
Source: Keller Williams 1st Realty #807469 Report a problem | ||
| 1/29/2017 | Pending sale | $347,200$122/sqft |
Source: Keller Williams - Longmont #807469 Report a problem | ||
| 11/30/2016 | Listed for sale | $347,200+45.1%$122/sqft |
Source: Keller Williams 1st Realty #807469 Report a problem | ||
| 8/3/2005 | Sold | $239,272$84/sqft |
Source: Public Record Report a problem | ||
Public tax history
| Year | Property taxes | Tax assessment |
|---|---|---|
| 2026 | $3,404 +9.6% | $32,310 -2% |
| 2025 | $3,105 +6.5% | $32,980 -6.3% |
| 2024 | $2,916 -1.2% | $35,200 -0.9% |
| 2023 | $2,952 -7.2% | $35,530 +29.1% |
| 2022 | $3,182 +9.9% | $27,520 -2.8% |
| 2021 | $2,896 | $28,320 +6.8% |
| 2020 | $2,896 +46.8% | $26,520 |
| 2019 | $1,973 -12.9% | $26,520 +14.9% |
| 2018 | $2,265 +14.8% | $23,080 |
| 2017 | $1,973 -1.6% | $23,080 +5.4% |
| 2016 | $2,006 +3.9% | $21,900 |
| 2015 | $1,930 +27.1% | $21,900 +23.2% |
| 2014 | $1,518 | $17,780 |
| 2013 | -- | $17,780 -2.9% |
| 2012 | -- | $18,310 |
| 2011 | -- | $18,310 -4.1% |
| 2010 | -- | $19,090 |
| 2009 | -- | $19,090 +0.7% |
| 2008 | -- | $18,950 |
| 2007 | -- | $18,950 +25.7% |
| 2006 | -- | $15,080 |
| 2005 | -- | $15,080 +84.1% |
| 2004 | -- | $8,190 |
Find assessor info on the county website
Neighborhood: 80534
Nearby homes
- $565,2003 bd3 ba3.6k sqft116 Brush Ln, Johnstown, CO 80534Off Market
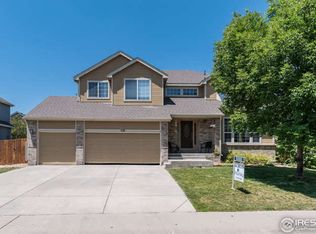
- $525,0003 bd2 ba1.6k sqft115 Jennings Ln, Johnstown, CO 80534Off Market

- $514,2004 bd3 ba2.1k sqft128 Brush Ln, Johnstown, CO 80534Off Market
- $509,9004 bd3 ba2.1k sqft3756 Martin Ln, Johnstown, CO 80534Off Market
- $530,0004 bd3 ba2.3k sqft3750 Martin Ln, Johnstown, CO 80534Sold
- $493,0003 bd3 ba2k sqft109 Brush Ln, Johnstown, CO 80534Off Market
- $447,9002 bd2 ba2.8k sqft121 Brush Ln, Johnstown, CO 80534Off Market
- $469,7003 bd3 ba1.5k sqft115 Brush Ln, Johnstown, CO 80534Off Market
Nearby schools
GreatSchools rating
- 6/10Elwell Elementary SchoolGrades: PK-5Distance: 0.6 mi
- 6/10Milliken Middle SchoolGrades: 6-8Distance: 2.3 mi
- 5/10Roosevelt High SchoolGrades: 9-12Distance: 1.1 mi
Schools provided by the listing agent
- Elementary: Pioneer Ridge
- Middle: Milliken
- High: Roosevelt
- District: Johnstown-Milliken RE-5J
Source: REcolorado as distributed by MLS GRID. This data may not be complete. We recommend contacting the local school district to confirm school assignments for this home.
Get a cash offer in 3 minutes
Find out how much your home could sell for in as little as 3 minutes with a no-obligation cash offer.
Estimated market value
$559,900
Get a cash offer in 3 minutes
Find out how much your home could sell for in as little as 3 minutes with a no-obligation cash offer.
Estimated market value
$559,900
- Colorado
- Weld County
- Johnstown
- 80534
- 110 Brush Lane
Nearby cities
Nearby zip codes
Other Johnstown Topics
