*****OPEN HOUSE 8/3 & 8/4 CANCELED DUE TO HOME UNDER CONTRACT **** Experience the epitome of modern living in this newly constructed Farmhouse gem nestled in prestigious Terrell Hills. This exquisite home has been meticulously crafted from the ground up, featuring state-of-the-art mechanical systems and thoughtful design. As you step inside, you're greeted by a cozy sitting area that seamlessly flows into a spacious dining room and an inviting living room, highlighted by a striking floor-to-ceiling stone fireplace. The main living area is a bright and airy space, thanks to its vaulted ceilings and abundant windows that bathe the room in natural light. The heart of the home, the generous kitchen, is equipped with sleek quartz countertops and a professional-grade 36" Cosmo gas range, complete with a practical butler's pantry for added convenience. Adjacent to the Kitchen you will find a flex space that could be used as an office or yoga studio. The luxurious primary suite is a true retreat, featuring high ceilings, dual closets, a relaxing sitting nook, and a spa-like en suite bath with a sumptuous soaking tub, a large shower with dual waterfall heads, and separate vanities. All five bedrooms and 4.5 bathrooms are conveniently situated on the main level, each offering en suite access for added privacy. Upstairs, two versatile flex spaces totaling 450 square feet provide endless possibilities for a media room, home gym, game room, and more. The 2-car garage is designed with an epoxy floor covering and ample storage. Step outside to a stunning 654-square-foot terrace surrounded by tiered garden beds with xeriscape landscaping, perfect for enjoying the lush yard and elevated views on this 0.33-acre property. The circular drive enhances the home's curb appeal and adds a touch of convenience. Embrace the perfect blend of modern design and practical elegance in this serene and quiet street location. Welcome home!
Sold
Price Unknown
110 Bryker Dr, Terrell Hills, TX 78209
5beds
3,664sqft
Single Family Residence
Built in 2024
0.33 Acres Lot
$1,219,600 Zestimate®
$--/sqft
$5,924 Estimated rent
Home value
$1,219,600
$1.12M - $1.33M
$5,924/mo
Zestimate® history
Owner options
List your home for rent
$5,924/mo
Rent Zestimate®
Find your next renter with Zillow Rental Manager. Plus, with online applications, you can quickly screen prospective tenants – for free.
$5,924/mo
Rent Zestimate®
Refinance and save
Refinancing to a lower rate could help reduce your monthly payments and save thousands over the life of the loan.
Explore your selling options
Work with a Zillow partner agent
Leverage their expertise and Zillow's premium Showcase listings to get your home seen by more buyers.
Get startedList with your own agent
Get your home in front of millions of buyers by listing it on Zillow.
Learn how to do itSell it yourself
Take full control of how buyers see your home on Zillow by listing For Sale by Owner (FSBO).
List your homeWhat's special
Zillow last checked:
Listing updated:
Listed by:
Robert Elder TREC #436622 (210) 260-0682,
Phyllis Browning Company
Source: LERA MLS,MLS#: 1797137
Facts & features
Interior
Bedrooms & bathrooms
- Bedrooms: 5
- Bathrooms: 5
- Full bathrooms: 4
- 1/2 bathrooms: 1
Primary bedroom
- Features: Walk-In Closet(s), Multi-Closets, Ceiling Fan(s), Full Bath
- Area: 513
- Dimensions: 27 x 19
Bedroom 2
- Area: 187
- Dimensions: 17 x 11
Bedroom 3
- Area: 154
- Dimensions: 14 x 11
Bedroom 4
- Area: 130
- Dimensions: 13 x 10
Bedroom 5
- Area: 100
- Dimensions: 10 x 10
Primary bathroom
- Features: Tub/Shower Separate, Separate Vanity
- Area: 242
- Dimensions: 22 x 11
Dining room
- Area: 210
- Dimensions: 15 x 14
Family room
- Area: 255
- Dimensions: 17 x 15
Kitchen
- Area: 300
- Dimensions: 20 x 15
Living room
- Area: 340
- Dimensions: 20 x 17
Heating
- Central, Natural Gas
Cooling
- Two Central
Appliances
- Included: Microwave, Range, Gas Cooktop, Disposal, Dishwasher, Vented Exhaust Fan, 2+ Water Heater Units
- Laundry: Main Level, Laundry Room, Washer Hookup, Dryer Connection
Features
- One Living Area, Liv/Din Combo, Separate Dining Room, Eat-in Kitchen, Two Eating Areas, Kitchen Island, Pantry, Study/Library, Game Room, Media Room, Utility Room Inside, 1st Floor Lvl/No Steps, High Ceilings, Open Floorplan, High Speed Internet, All Bedrooms Downstairs, Telephone, Walk-In Closet(s), Master Downstairs, Ceiling Fan(s), Chandelier, Solid Counter Tops
- Flooring: Carpet, Ceramic Tile, Wood
- Windows: Double Pane Windows
- Has basement: No
- Number of fireplaces: 1
- Fireplace features: One, Living Room, Stone/Rock/Brick, Glass Doors
Interior area
- Total interior livable area: 3,664 sqft
Property
Parking
- Total spaces: 2
- Parking features: Two Car Garage, Attached, Circular Driveway, Pad Only (Off Street)
- Attached garage spaces: 2
- Has uncovered spaces: Yes
Features
- Levels: One
- Stories: 1
- Patio & porch: Patio
- Exterior features: Sprinkler System, Rain Gutters
- Pool features: None
- Fencing: Privacy
Lot
- Size: 0.33 Acres
- Features: 1/4 - 1/2 Acre, Curbs, Fire Hydrant w/in 500'
Details
- Parcel number: 058480000060
Construction
Type & style
- Home type: SingleFamily
- Property subtype: Single Family Residence
Materials
- Stone, Wood Siding
- Foundation: Slab
- Roof: Composition
Condition
- New Construction
- New construction: Yes
- Year built: 2024
Details
- Builder name: Frank D'Andrea III
Utilities & green energy
- Electric: CPS
- Gas: CPS
- Sewer: SAWS, Sewer System
- Water: SAWS, Water System
- Utilities for property: Cable Available, City Garbage service
Community & HOA
Community
- Features: Playground
- Security: Smoke Detector(s)
- Subdivision: Terrell Hills
Location
- Region: Terrell Hills
Financial & listing details
- Tax assessed value: $800,820
- Annual tax amount: $14,550
- Date on market: 9/11/2025
- Cumulative days on market: 182 days
- Listing terms: Conventional,VA Loan,Cash
- Road surface type: Paved, Asphalt
Price history
| Date | Event | Price |
|---|---|---|
| 1/17/2025 | Listed for sale | $1,199,000+9%$327/sqft |
Source:  LERA MLS #1835610 Report a problem LERA MLS #1835610 Report a problem | ||
| 8/30/2024 | Sold | -- |
Source: LERA MLS #1797137 Report a problem | ||
| 8/2/2024 | Contingent | $1,099,999$300/sqft |
Source: LERA MLS #1797137 Report a problem | ||
| 8/2/2024 | Pending sale | $1,099,999$300/sqft |
Source: LERA MLS #1797137 Report a problem | ||
| 7/30/2024 | Price change | $1,099,999-4.3%$300/sqft |
Source: LERA MLS #1797137 Report a problem | ||
| 7/3/2024 | Price change | $1,149,000-3.8%$314/sqft |
Source: LERA MLS #1775837 Report a problem | ||
| 5/29/2024 | Price change | $1,195,000-4.4%$326/sqft |
Source: LERA MLS #1775837 Report a problem | ||
| 5/16/2024 | Price change | $1,250,000-3.5%$341/sqft |
Source: LERA MLS #1775837 Report a problem | ||
| 4/7/2024 | Price change | $1,295,000-4%$353/sqft |
Source: LERA MLS #1741106 Report a problem | ||
| 3/20/2024 | Price change | $1,349,000-3.3%$368/sqft |
Source: LERA MLS #1741106 Report a problem | ||
| 2/27/2024 | Price change | $1,395,000-3.8%$381/sqft |
Source: LERA MLS #1741106 Report a problem | ||
| 1/12/2024 | Listed for sale | $1,450,000+286.7%$396/sqft |
Source: LERA MLS #1741106 Report a problem | ||
| 5/6/2022 | Sold | -- |
Source: LERA MLS #44006_1596697 Report a problem | ||
| 4/22/2022 | Pending sale | $375,000$102/sqft |
Source: LERA MLS #1596697 Report a problem | ||
| 4/12/2022 | Listed for sale | $375,000$102/sqft |
Source: LERA MLS #1596697 Report a problem | ||
| 4/5/2022 | Pending sale | $375,000$102/sqft |
Source: LERA MLS #1596697 Report a problem | ||
| 4/1/2022 | Listed for sale | $375,000+27.1%$102/sqft |
Source: LERA MLS #1596697 Report a problem | ||
| 8/28/2019 | Listing removed | $295,000$81/sqft |
Source: Full Spectrum Realty #1391418 Report a problem | ||
| 7/16/2019 | Price change | $295,000-6.3%$81/sqft |
Source: Full Spectrum Realty #1391418 Report a problem | ||
| 6/15/2019 | Listed for sale | $315,000$86/sqft |
Source: Full Spectrum Realty #1391418 Report a problem | ||
| 11/14/2018 | Listing removed | $1,800 |
Source: Full Spectrum Realty #1344183 Report a problem | ||
| 10/15/2018 | Listed for rent | $1,800-10% |
Source: Full Spectrum Realty #1344183 Report a problem | ||
| 9/15/2017 | Listing removed | $2,000$1/sqft |
Source: RE/MAX North-San Antonio Report a problem | ||
| 9/7/2017 | Price change | $2,000+5.3%$1/sqft |
Source: RE/MAX North-San Antonio Report a problem | ||
| 8/29/2017 | Price change | $1,900-5%$1/sqft |
Source: RE/MAX North-San Antonio #1261460 Report a problem | ||
| 8/8/2017 | Listed for rent | $2,000+5.3%$1/sqft |
Source: RE/MAX North-San Antonio #1261460 Report a problem | ||
| 9/24/2014 | Listing removed | $1,900$1/sqft |
Source: RE/MAX North-San Antonio #1078117 Report a problem | ||
| 9/16/2008 | Sold | -- |
Source: LERA MLS #734406 Report a problem | ||
Public tax history
| Year | Property taxes | Tax assessment |
|---|---|---|
| 2025 | $16,688 +15.5% | $800,820 +16.3% |
| 2024 | $14,450 +46.5% | $688,520 +47.5% |
| 2023 | $9,862 +1.3% | $466,650 +10% |
| 2022 | $9,736 +15.3% | $424,110 +15.2% |
| 2021 | $8,446 | $368,090 +3.7% |
| 2020 | $8,446 +11.3% | $355,090 +12.3% |
| 2019 | $7,590 | $316,230 -0.6% |
| 2018 | $7,590 +4.5% | $318,090 +7.8% |
| 2017 | $7,260 +37.5% | $295,180 +29.9% |
| 2016 | $5,279 +14.6% | $227,226 +10% |
| 2015 | $4,606 | $206,569 +10% |
| 2014 | $4,606 | $187,790 +3% |
| 2013 | -- | $182,260 -3.6% |
| 2012 | -- | $189,090 -0.8% |
| 2011 | -- | $190,630 -1.6% |
| 2010 | -- | $193,770 -1.1% |
| 2009 | -- | $195,910 -0.4% |
| 2008 | -- | $196,660 +5.5% |
| 2007 | -- | $186,440 +12.4% |
| 2006 | -- | $165,930 +7.7% |
| 2005 | -- | $154,050 |
| 2004 | -- | -- |
| 2003 | -- | -- |
| 2002 | -- | -- |
| 2001 | -- | -- |
| 2000 | -- | -- |
Find assessor info on the county website
Neighborhood: 78209
Nearby homes
- $309,4003 bd1 ba1.4k sqft108 Bryker Dr, Terrell Hills, TX 78209Off Market
- $414,8002 bd2 ba1.6k sqft114 Bryker Dr, Terrell Hills, TX 78209Off Market
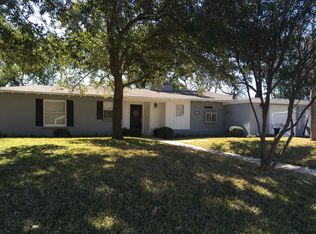
- $1,300,0004 bd4 ba3.1k sqft1025 Garraty Rd, Terrell Hills, TX 78209For Sale
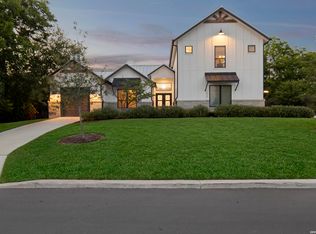
- $881,4003 bd4 ba2.8k sqft106 Bryker Dr, Terrell Hills, TX 78209Off Market
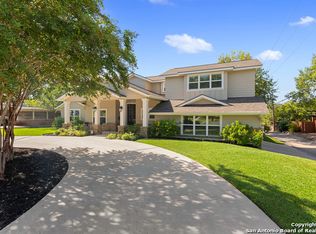
- $436,9002 bd1 ba2.1k sqft1021 Garraty Rd, Terrell Hills, TX 78209Off Market
- $440,2003 bd2 ba1.7k sqft111 Bryker Dr, Terrell Hills, TX 78209Off Market
- $453,4003 bd2 ba1.7k sqft111 Bryker Dr, San Antonio, TX 78209Off Market
- $--3 bd2 ba1.9k sqft1029 Garraty Rd, Terrell Hills, TX 78209Sold
Nearby schools
GreatSchools rating
- 6/10Wilshire Elementary SchoolGrades: PK-5Distance: 1.3 mi
- 4/10Garner Middle SchoolGrades: 6-8Distance: 2.6 mi
- 4/10MacArthur High SchoolGrades: 9-12Distance: 3.8 mi
Schools provided by the listing agent
- Elementary: Wilshire
- Middle: Garner
- High: Macarthur
- District: North East I.S.D.
Source: LERA MLS. This data may not be complete. We recommend contacting the local school district to confirm school assignments for this home.
Get a cash offer in 3 minutes
Find out how much your home could sell for in as little as 3 minutes with a no-obligation cash offer.
Estimated market value
$1,219,600
Get a cash offer in 3 minutes
Find out how much your home could sell for in as little as 3 minutes with a no-obligation cash offer.
Estimated market value
$1,219,600
- Texas
- Bexar County
- Terrell Hills
- 78209
- 110 Bryker Dr
Nearby cities
Nearby zip codes
Other Terrell Hills Topics
