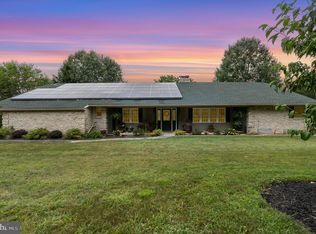
Welcome to 110 Brylea Drive! Tucked away on a quiet cul-de-sac, this beautifully maintained home offers a private, tree-lined backyard and a thoughtfully designed floor plan with soaring ceilings and an open, airy feel throughout. Step through the double front doors into the inviting foyer, where you’ll immediately appreciate the seamless flow between the main living spaces. The open-concept kitchen, dining area, and living room create the perfect setting for both everyday living and entertaining. The kitchen features a center island, stainless steel appliances, and ample cabinetry, while the centrally located dining area connects the kitchen and living room with ease. The living room is highlighted by a vaulted ceiling and decorative fireplace. A private home office, convenient main-floor laundry room, powder room, two guest bedrooms, and a Jack-and-Jill bathroom are located on one side of the home. Privately situated on the opposite wing, the spacious primary suite features a vaulted ceiling, walk-in closet, and a luxurious en-suite bath complete with a jetted soaking tub, walk-in shower, and an oversized double vanity. The second floor provides a versatile bonus room that can easily serve as a fourth bedroom, media room, or flex space to fit your needs. Outside, enjoy the covered patio overlooking the fenced backyard, which backs to mature trees for added privacy and a peaceful setting. This move-in ready home combines comfort, functionality, and an exceptional location in one beautiful package.
Sold for $520,000
$520,000
110 Brylea Dr, Mount Wolf, PA 17347
4beds
2,980sqft
Single Family Residence
Built in 2005
0.69 Acres Lot
$519,200 Zestimate®
$174/sqft
$2,676 Estimated rent
Home value
$519,200
$493,000 - $545,000
$2,676/mo
Zestimate® history
Owner options
List your home for rent
$2,676/mo
Rent Zestimate®
Find your next renter with Zillow Rental Manager. Plus, with online applications, you can quickly screen prospective tenants – for free.
$2,676/mo
Rent Zestimate®
Refinance and save
$3,684/mo
Est. payment
Refinancing to a lower rate could help reduce your monthly payments and save thousands over the life of the loan.
$3,684/mo
Est. payment
Explore your selling options
Work with a Zillow partner agent
Leverage their expertise and Zillow's premium Showcase listings to get your home seen by more buyers.
Get startedList with your own agent
Get your home in front of millions of buyers by listing it on Zillow.
Learn how to do itSell it yourself
Take full control of how buyers see your home on Zillow by listing For Sale by Owner (FSBO).
List your homeWhat's special
Private tree-lined backyardThoughtfully designed floor planPrivate home officeJetted soaking tubOpen airy feel throughoutCentrally located dining areaQuiet cul-de-sac
Zillow last checked:
Listing updated:
Listed by:
Adam Flinchbaugh 717-288-7766,
Keller Williams Keystone Realty
Bought with:
Jeremy Tolley, 5006953
Keller Williams Keystone Realty
Source: Bright MLS,MLS#: PAYK2107436
Facts & features
Interior
Bedrooms & bathrooms
- Bedrooms: 4
- Bathrooms: 3
- Full bathrooms: 2
- 1/2 bathrooms: 1
- Main level bathrooms: 3
- Main level bedrooms: 3
Rooms
- Room types: Living Room, Dining Room, Primary Bedroom, Bedroom 2, Bedroom 4, Kitchen, Bedroom 1, Laundry, Office, Primary Bathroom, Full Bath, Half Bath
Primary bedroom
- Features: Flooring - Bamboo, Walk-In Closet(s), Ceiling Fan(s), Attached Bathroom
- Level: Main
- Area: 300 Square Feet
- Dimensions: 15 X 20
Bedroom 1
- Features: Flooring - Carpet, Ceiling Fan(s), Attached Bathroom
- Level: Main
- Area: 144 Square Feet
- Dimensions: 12 X 12
Bedroom 2
- Features: Flooring - Carpet, Walk-In Closet(s), Ceiling Fan(s)
- Level: Main
- Area: 154 Square Feet
- Dimensions: 14 X 11
Bedroom 4
- Features: Flooring - Carpet, Ceiling Fan(s)
- Level: Upper
- Area: 529 Square Feet
- Dimensions: 23 X 23
Primary bathroom
- Features: Flooring - Ceramic Tile, Double Sink, Bathroom - Walk-In Shower, Bathroom - Jetted Tub
- Level: Main
- Area: 120 Square Feet
- Dimensions: 8 X 15
Dining room
- Features: Flooring - Bamboo
- Level: Main
- Area: 192 Square Feet
- Dimensions: 12 X 16
Other
- Features: Flooring - Ceramic Tile, Walk-In Closet(s), Bathroom - Tub Shower
- Level: Main
Half bath
- Features: Flooring - Bamboo
- Level: Main
- Area: 30 Square Feet
- Dimensions: 5 X 6
Kitchen
- Features: Flooring - Ceramic Tile, Kitchen Island, Pantry, Granite Counters, Double Sink, Kitchen - Gas Cooking
- Level: Main
- Area: 154 Square Feet
- Dimensions: 11 X 14
Laundry
- Features: Flooring - Ceramic Tile
- Level: Main
- Area: 78 Square Feet
- Dimensions: 6 X 13
Living room
- Features: Flooring - Bamboo, Cathedral/Vaulted Ceiling, Ceiling Fan(s), Fireplace - Other
- Level: Main
- Area: 400 Square Feet
- Dimensions: 20 X 20
Office
- Features: Flooring - Carpet
- Level: Main
- Area: 143 Square Feet
- Dimensions: 13 X 11
Heating
- Forced Air, Natural Gas
Cooling
- Central Air, Electric
Appliances
- Included: Gas Water Heater
- Laundry: Main Level, Laundry Room
Features
- Attic, Bathroom - Tub Shower, Bathroom - Walk-In Shower, Ceiling Fan(s), Dining Area, Entry Level Bedroom, Family Room Off Kitchen, Open Floorplan, Eat-in Kitchen, Kitchen Island, Pantry, Primary Bath(s), Walk-In Closet(s)
- Flooring: Bamboo, Ceramic Tile, Carpet
- Basement: Full
- Number of fireplaces: 1
- Fireplace features: Decorative, Gas/Propane
Interior area
- Total structure area: 5,318
- Total interior livable area: 2,980 sqft
- Finished area above ground: 2,980
- Finished area below ground: 0
Property
Parking
- Total spaces: 2
- Parking features: Covered, Garage Faces Side, Inside Entrance, Oversized, Attached
- Attached garage spaces: 2
Accessibility
- Accessibility features: None
Features
- Levels: One and One Half
- Stories: 1.5
- Patio & porch: Patio, Porch
- Pool features: None
- Has spa: Yes
- Spa features: Bath
Lot
- Size: 0.69 Acres
- Features: Cul-De-Sac
Details
- Additional structures: Above Grade, Below Grade
- Parcel number: 26000LI0037R000000
- Zoning: RS
- Special conditions: Standard
Construction
Type & style
- Home type: SingleFamily
- Architectural style: Cape Cod
- Property subtype: Single Family Residence
Materials
- Vinyl Siding, Aluminum Siding
- Foundation: Concrete Perimeter
- Roof: Shingle
Condition
- New construction: No
- Year built: 2005
Utilities & green energy
- Sewer: On Site Septic
- Water: Well
Community & HOA
Community
- Subdivision: East Manchester Twp.
HOA
- Has HOA: No
Location
- Region: Mount Wolf
- Municipality: EAST MANCHESTER TWP
Financial & listing details
- Price per square foot: $174/sqft
- Tax assessed value: $266,410
- Annual tax amount: $10,006
- Date on market: 7/9/2026
- Listing agreement: Exclusive Right To Sell
- Listing terms: Cash,Conventional,FHA,VA Loan
- Ownership: Fee Simple
Price history
| Date | Event | Price |
|---|---|---|
| 8/19/2026 | Sold | $520,000$174/sqft |
Source:  Bright MLS #PAYK2107436 Report a problem Bright MLS #PAYK2107436 Report a problem | ||
| 7/14/2026 | Pending sale | $520,000+5.1%$174/sqft |
Source: Bright MLS #PAYK2107436 Report a problem | ||
| 7/9/2026 | Listed for sale | $495,000+1606.9%$166/sqft |
Source: Bright MLS #PAYK2107436 Report a problem | ||
| 2/2/2004 | Sold | $29,000$10/sqft |
Source: Public Record Report a problem | ||
Public tax history
| Year | Property taxes | Tax assessment |
|---|---|---|
| 2026 | $9,577 +1.6% | $266,410 |
| 2025 | $9,431 +1.6% | $266,410 |
| 2024 | $9,284 | $266,410 |
| 2023 | $9,284 +4.3% | $266,410 |
| 2022 | $8,901 -0.7% | $266,410 |
| 2021 | $8,959 +0.7% | $266,410 |
| 2020 | $8,901 +1% | $266,410 |
| 2019 | $8,816 +0.5% | $266,410 |
| 2018 | $8,773 +431.1% | $266,410 |
| 2017 | $1,652 | $266,410 |
| 2016 | -- | $266,410 |
| 2015 | -- | $266,410 |
| 2014 | -- | $266,410 |
| 2013 | -- | $266,410 |
| 2012 | -- | $266,410 |
| 2011 | -- | $266,410 |
| 2010 | -- | $266,410 |
| 2009 | -- | $266,410 |
| 2008 | -- | $266,410 |
| 2007 | -- | $266,410 |
| 2006 | -- | $266,410 +13703.6% |
| 2005 | -- | $1,930 |
| 2004 | -- | $1,930 |
| 2003 | -- | $1,930 |
| 2002 | -- | $1,930 |
| 2000 | -- | $1,930 |
| 1999 | -- | $1,930 |
Find assessor info on the county website
Neighborhood: 17347
Nearby homes
- $25,000-- bd-- ba34k sqft110 Brylea Dr, Mount Wolf, PA 17347Sold
- $543,6005 bd3 ba3.7k sqft3700 Starview Rd, Mount Wolf, PA 17347Off Market
- $456,1003 bd2 ba2.8k sqft111 Brylea Dr, Mount Wolf, PA 17347Off Market
- $449,0004 bd5 ba3.4k sqft3716 Starview Rd, Mount Wolf, PA 17347Sold
- $27,110-- bd-- ba44k sqftBrylea Dr, Mount wolf, PA 17347Off Market
- $617,8003 bd3 ba2.6k sqft3718 Starview Rd, Mount Wolf, PA 17347Off Market
- $411,6003 bd2 ba2.8k sqft3730 Starview Rd, Mount Wolf, PA 17347Off Market
- $302,9003 bd1 ba1.4k sqft3750 Starview Rd, Mount Wolf, PA 17347Off Market
Nearby schools
GreatSchools rating
- 6/10Shallow Brook Intermediate SchoolGrades: 4-6Distance: 1.9 mi
- 5/10Northeastern Middle SchoolGrades: 7-8Distance: 2.6 mi
- 6/10Northeastern Senior High SchoolGrades: 9-12Distance: 2.3 mi
Schools provided by the listing agent
- District: Northeastern York
Source: Bright MLS. This data may not be complete. We recommend contacting the local school district to confirm school assignments for this home.
Sell for more on Zillow
Get a Zillow Showcase℠ listing at no additional cost and you could sell for .
$519,200
2% more
+$10,384
With Zillow Showcase(estimated)
$529,584
Sell for more on Zillow
Get a Zillow Showcase℠ listing at no additional cost and you could sell for .
$519,200
2% more
+$10,384
With Zillow Showcase(estimated)
$529,584
- Pennsylvania
- York County
- Mount Wolf
- 17347
- 110 Brylea Dr
