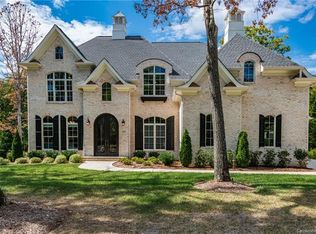
Welcome to this stunning property in a gated village within The Point! You'll be in awe of this meticulously maintained home with beautifully updated landscaping. As you enter, you'll be greeted by a unique open staircase & hardwood floors that extend through the home. The bright open kitchen offers abundant space for cooking & flat center island. The great room, with built-ins, gas fireplace & coffered ceiling is open to covered patio. The primary bedroom is conveniently located on the main level & features dual closets & spacious ensuite bath. Main level also features 1/2 bath, drop zone & laundry room. Upstairs, you'll find 3 bedrooms, a bonus room & rec room with storage & plumbing for a full bath. Step outside & enjoy the serene backyard with covered porch, new outdoor kitchen, expanded travertine pool deck & stunning pool with waterfall. The fenced-in yard offers privacy thanks to the beautiful trees & new fencing. Prepare to fall in love with every detail this home has to offer!
Closed
$1,695,000
110 Bunker Way, Mooresville, NC 28117
4beds
4,618sqft
Single Family Residence
Built in 2008
0.69 Acres Lot
$1,877,200 Zestimate®
$367/sqft
$5,990 Estimated rent
Home value
$1,877,200
$1.75M - $2.03M
$5,990/mo
Zestimate® history
Owner options
List your home for rent
$5,990/mo
Rent Zestimate®
Find your next renter with Zillow Rental Manager. Plus, with online applications, you can quickly screen prospective tenants – for free.
$5,990/mo
Rent Zestimate®
Refinance and save
$11,178/mo
Est. payment
Refinancing to a lower rate could help reduce your monthly payments and save thousands over the life of the loan.
$11,178/mo
Est. payment
Explore your selling options
Work with a Zillow partner agent
Leverage their expertise and Zillow's premium Showcase listings to get your home seen by more buyers.
Get startedList with your own agent
Get your home in front of millions of buyers by listing it on Zillow.
Learn how to do itSell it yourself
Take full control of how buyers see your home on Zillow by listing For Sale by Owner (FSBO).
List your homeWhat's special
Gas fireplaceStunning poolFenced-in yardRec roomBonus roomDual closetsHardwood floors
Zillow last checked:
Listing updated:
Listed by:
Jessica Babington jbabington@trumpic.com,
Trump International Realty Charlotte
Bought with:
Peter Contastathes
Forward Realty Inc.
Source: Canopy MLS as distributed by MLS GRID,MLS#: 4069125
Facts & features
Interior
Bedrooms & bathrooms
- Bedrooms: 4
- Bathrooms: 4
- Full bathrooms: 3
- 1/2 bathrooms: 1
- Main level bedrooms: 1
Primary bedroom
- Level: Main
Bedroom s
- Level: Upper
Bedroom s
- Level: Upper
Bedroom s
- Level: Upper
Bathroom full
- Level: Upper
Bathroom full
- Level: Upper
Bathroom half
- Level: Main
Bonus room
- Level: Upper
Breakfast
- Level: Main
Dining room
- Level: Main
Great room
- Features: Open Floorplan
- Level: Main
Kitchen
- Features: Kitchen Island, Open Floorplan
- Level: Main
Laundry
- Level: Main
Recreation room
- Level: Upper
Study
- Level: Main
Heating
- Central, Forced Air, Natural Gas
Cooling
- Central Air
Appliances
- Included: Bar Fridge, Dishwasher, Disposal, Double Oven, Exhaust Hood, Filtration System, Gas Range, Microwave
- Laundry: Laundry Room
Features
- Built-in Features, Cathedral Ceiling(s), Drop Zone, Kitchen Island, Open Floorplan, Vaulted Ceiling(s)(s), Walk-In Closet(s), Walk-In Pantry, Wet Bar
- Flooring: Carpet, Tile, Wood
- Doors: French Doors
- Has basement: No
- Attic: Pull Down Stairs,Walk-In
- Fireplace features: Gas, Great Room
Interior area
- Total structure area: 4,618
- Total interior livable area: 4,618 sqft
- Finished area above ground: 4,618
- Finished area below ground: 0
Property
Parking
- Total spaces: 3
- Parking features: Attached Garage, Garage on Main Level
- Attached garage spaces: 3
Features
- Levels: Two
- Stories: 2
- Patio & porch: Covered, Rear Porch
- Exterior features: Gas Grill, In-Ground Irrigation, Outdoor Kitchen
- Has private pool: Yes
- Pool features: Community, In Ground
- Fencing: Back Yard
- Waterfront features: Boat Slip (Deed)
- Body of water: Lake Norman
Lot
- Size: 0.69 Acres
Details
- Parcel number: 4624278049.000
- Zoning: R20
- Special conditions: Standard
Construction
Type & style
- Home type: SingleFamily
- Architectural style: Transitional
- Property subtype: Single Family Residence
Materials
- Stucco
- Foundation: Crawl Space
- Roof: Shingle
Condition
- New construction: No
- Year built: 2008
Utilities & green energy
- Sewer: Septic Installed
- Water: Community Well
- Utilities for property: Cable Connected, Electricity Connected, Underground Power Lines, Wired Internet Available
Community & HOA
Community
- Features: Clubhouse, Fitness Center, Gated, Golf, Playground, Recreation Area, Sidewalks, Street Lights, Tennis Court(s), Walking Trails
- Subdivision: The Point
HOA
- Has HOA: Yes
- HOA fee: $1,205 semi-annually
- HOA name: Hawthorne Management
- Second HOA fee: $1,200 annually
- Second HOA name: Hermann Management
Location
- Region: Mooresville
Financial & listing details
- Price per square foot: $367/sqft
- Tax assessed value: $1,229,150
- Annual tax amount: $7,312
- Date on market: 9/19/2023
- Cumulative days on market: 1 day
- Listing terms: Cash,Conventional
- Electric utility on property: Yes
- Road surface type: Concrete, Paved
Price history
| Date | Event | Price |
|---|---|---|
| 10/27/2023 | Sold | $1,695,000$367/sqft |
Source:  Canopy MLS as distributed by MLS GRID #4069125 Report a problem Canopy MLS as distributed by MLS GRID #4069125 Report a problem | ||
| 9/19/2023 | Listed for sale | $1,695,000+120.1%$367/sqft |
Source: Canopy MLS as distributed by MLS GRID #4069125 Report a problem | ||
| 12/8/2016 | Sold | $770,000-2.1%$167/sqft |
Source: Canopy MLS as distributed by MLS GRID #3157469 Report a problem | ||
| 10/16/2008 | Sold | $786,500+509.7%$170/sqft |
Source: Public Record Report a problem | ||
| 12/20/2007 | Sold | $129,000$28/sqft |
Source: Public Record Report a problem | ||
Public tax history
| Year | Property taxes | Tax assessment |
|---|---|---|
| 2025 | $7,312 | $1,229,150 |
| 2024 | $7,312 | $1,229,150 |
| 2023 | $7,312 +49.1% | $1,229,150 +59.3% |
| 2022 | $4,903 +0.1% | $771,720 |
| 2021 | $4,899 | $771,720 |
| 2020 | $4,899 +1.6% | $771,720 |
| 2019 | $4,821 -2.2% | $771,720 -5.4% |
| 2018 | $4,928 | $816,020 |
| 2017 | $4,928 | $816,020 |
| 2016 | $4,928 | $816,020 |
| 2015 | $4,928 | $816,020 +561.8% |
| 2008 | -- | $123,300 +9.6% |
| 2007 | -- | $112,500 +76.5% |
| 2006 | -- | $63,750 |
Find assessor info on the county website
Neighborhood: 28117
Nearby homes
- $975,0004 bd4 ba3.7k sqft104 Bunker Way, Mooresville, NC 28117Sold
- $2,102,5005 bd6 ba4.3k sqft116 Bunker Way, Mooresville, NC 28117Off Market
- $--0.59 Acres116 Bunker Way #1003, Mooresville, NC 28117Off Market
- $2,298,9004 bd4 ba4.9k sqft111 Bunker Way, Mooresville, NC 28117Off Market
- $1,138,1000.7 AcresLOT 3 Tuskarora Trl, Mooresville, NC 28117Off Market
- $--0.79 AcresLOT 1 Tuskarora Trl, Mooresville, NC 28117Off Market
- $1,706,8004 bd3 ba4.1k sqft124 Bunker Way, Mooresville, NC 28117Off Market
- $699,1000.7 AcresLOT 2 Tuskarora Trl, Mooresville, NC 28117Off Market
Nearby schools
GreatSchools rating
- 7/10Woodland Heights Elementary SchoolGrades: PK-5Distance: 4.1 mi
- 6/10Woodland Heights MiddleGrades: 6-8Distance: 4.1 mi
- 7/10Lake Norman High SchoolGrades: 9-12Distance: 6.2 mi
Schools provided by the listing agent
- Elementary: Woodland Heights
- Middle: Woodland Heights
- High: Lake Norman
Source: Canopy MLS as distributed by MLS GRID. This data may not be complete. We recommend contacting the local school district to confirm school assignments for this home.
Get a cash offer in 3 minutes
Find out how much your home could sell for in as little as 3 minutes with a no-obligation cash offer.
Estimated market value
$1,877,200
Get a cash offer in 3 minutes
Find out how much your home could sell for in as little as 3 minutes with a no-obligation cash offer.
Estimated market value
$1,877,200
- North Carolina
- Iredell County
- Mooresville
- 28117
- 110 Bunker Way
Nearby cities
Nearby zip codes
Other Mooresville Topics
