Skip main navigation
Off market
  • $1,734,700

    110 Burgundy Cir, Blue Bell, PA 19422

    5beds
    6,380sqft
    SingleFamily
    Built in 1995
    1.03 Acres Lot
    $1,734,700 Zestimate®
    $272/sqft
    $7,667 Estimated rent

    Home value

    $1,734,700

    $1.60M - $1.89M

    $7,667/mo

    Zestimate® history
    Loading
    Loading...

    Owner options

    List your home for rent

    $7,667/mo

    Rent Zestimate®

    Find your next renter with Zillow Rental Manager. Plus, with online applications, you can quickly screen prospective tenants – for free.

    Learn more

    $7,667/mo

    Rent Zestimate®

    Refinance and save

    $11,172/mo

    Est. payment

    Refinancing to a lower rate could help reduce your monthly payments and save thousands over the life of the loan.

    See today's rates

    $11,172/mo

    Est. payment

    Explore your selling options

    Work with a Zillow partner agent

    Leverage their expertise and Zillow's premium Showcase listings to get your home seen by more buyers.

    Get started

    List with your own agent

    Get your home in front of millions of buyers by listing it on Zillow.

    Learn how to do it

    Sell it yourself

    Take full control of how buyers see your home on Zillow by listing For Sale by Owner (FSBO).

    List your home

    What's special

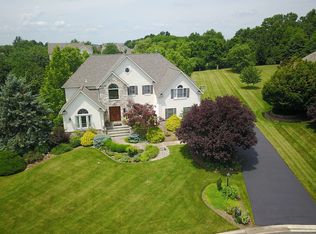
    Paradise Found!Have It All!Elegant Estate Home on Quiet Cul-De-Sac,in Picture-Perfect Location,Mere Minutes from Every Major Area Route!Blue Ribbon School System,and Highly-Rated Stony Creek Elementary.The Entire New Exterior with Spectacular Stone and HardiePlank is Stunning. Showcased by Meticulously-Manicured Gardens and Professionally-Landscaped Grounds,this One-Of--Kind Mini-Estate is ensconced on 1.03 Acres. Custom Stone Pillars with Colonial Coach Lighting,and a Widened Paver Driveway raise your Expectations.You will not be disappointed!Opening the Hand-Hewn Decorator Doorway and stepping inside,you smile at the Soaring Ceilings,Outstanding Open Floor Plan,Marvelous Millwork,Radiant-Heated Floor,Terrific Turned Staircase,Double Crown,Double Base Moldings!Everything is High-End and Beautiful! The Chandeliers are Showstoppers.The Savvy Owner installed Lifts to make life easy! The Living Room is reminiscent of a Cotswald Estate with Awesome Architectural Columns,Walls of Solid Cherry Built-In Shelving, and Wood Pellet Stove!The Library/Study is Simply Superb--it even has a Secret Room!Host the Holidays in the Positively Palatial Dining Room,where a Table for 15 is not a problem! A Gorgeous Great Room with Coffered Ceiling,Heavenly Hardwood Pegged Floors, Skylights, Stacked Stone Fireplace, Walls of Windows, and Elegant Entertainment Bar w/Custom Cabinetry, Refrigerator and Wine Refrigerator is a "10"!! The Piece de Resistance is the David Stimmel Kitchen.Even in Architectural Digest,you will not have seen anything more impressive!!The Custom,Hand-Carved Cabinetry with Soapstone Counters is magical! Wolfgang,and Emil will jump at the chance to cook in your Ultra Gourmet Kitchen!!Prep on the 6-Ft Marble-Topped Center Island with a Kitchen-Aid Microwave tucked neatly underneath. Side-By-side Sub-Zeros stand at the ready, along with a Wolf Commercial-Grade Range with Griddle and Ovens! A 3-Ft Kohler Porcelain Farmhouse Sink and Double Dishwasher make clean up easy. You will be distracted from that favorite recipe by the views of the Spectacular Salt Water Pool! Visions of "destressing" in your own "Outdoor Oasis" come to mind!The Cozy Cabana House with its Full Kitchen, Changing Room and Full Bath make Outdoor Entertainment a snap! Toss a steak on the Built-In Gas Grill just steps outside the Kitchen.If you like your meat well done, you may even have time for a quick dip in the Heavenly Hot Tub! Master Suite w/Fireplace,and Spa-Like Bath. Welcome Home!!

    This property is off market, which means it's not currently listed for sale or rent on Zillow. This may be different from what's available on other websites or public sources.

    Facts & features

    Interior

    Bedrooms & bathrooms
    • Bedrooms: 5
    • Bathrooms: 7
    • Full bathrooms: 5
    • 1/2 bathrooms: 2
    Heating
    • Forced air, Gas
    Cooling
    • Central
    Appliances
    • Included: Dishwasher, Microwave, Range / Oven, Refrigerator
    Features
    • SecuritySys, CentralVacuu, WhirlPool/HotTub, 9Ft+Ceiling, StallShower, SprinklerSys, BayWindow, CeilngFan(s), Stain/LeadGl, Wet/DryBar, WaterTreatSy, ExposedBeams, AirFilterSys, WoodStove, Water Conserving Appliances, Energ
    • Flooring: Tile, Carpet, Hardwood
    • Basement: Finished
    • Has fireplace: Yes
    Interior area
    • Total interior livable area: 6,380 sqft

    Property

    Parking
    • Parking features: Garage - Attached, Garage - Detached
    Features
    • Exterior features: Other, Stone, Vinyl
    Lot
    • Size: 1.03 Acres
    Details
    • Parcel number: 660000527127

    Construction

    Type & style
    • Home type: SingleFamily
    • Architectural style: Colonial
    Materials
    • Roof: Other
    Condition
    • Year built: 1995

    Utilities & green energy

    • Sewer: Public Sewer

    Community & neighborhood

    Location
    • Region: Blue Bell

    HOA & financial

    HOA
    • Has HOA: Yes
    • HOA fee: $110 monthly

    Other

    Other facts
    • Appliances: Disposal, KitBuiltInRa, KitIsland, KitPantry, KitDoubleSin, Oven-Self Cleaning, Energy Efficient Appliances
    • HasBodyOfWater: 0
    • Heating: Zoned, Programmable Thermostat, Energy Efficient Heating System
    • IsForeClosure: 0
    • IsNewConstruction: 0
    • IsSale: 1
    • NoOfLevels: 0
    • HasWaterFront: 0
    • CondoFee: 0
    • CvrdParking1Spaces: 0
    • CvrdParking2Spaces: 0
    • HasWaterAccess: 0
    • HasWaterView: 0
    • TotalLeasedUnits: 0
    • TotalNoOfUnits: 0
    • TotalUnfurnishedUnits: 0
    • Sewer: Public Sewer
    • FeePeriod: Monthly
    • HalfBaths: 2
    • Acreage: 1.03
    • GarageType: InsideAccess, GarDoorOpner, Oversizedgar 4+CarGarage
    • InteriorFeatures: SecuritySys, CentralVacuu, WhirlPool/HotTub, 9Ft+Ceiling, StallShower, SprinklerSys, BayWindow, CeilngFan(s), Stain/LeadGl, Wet/DryBar, WaterTreatSy, ExposedBeams, AirFilterSys, WoodStove, Water Conserving Appliances, Energ
    • Water: Public
    • PropertyType: Detached
    • HOAFee: 110
    • Ownership: Fee Simple
    • Type: Detached
    • Parking: Drvwy/Off Str, 3+CarParking, Private
    • Design: 2-Story
    • ExteriorFeatures: StreetLights, Fencing, LawnSprinklr, ExteriorLght, PlayEquipmnt
    • LotDescription: FrontYard, RearYard, SideYard(s), LevelLot, OpenLot
    • LotNumber: 024
    • TotalSquareFeet: 6380
    • LotDimensions: 71
    • TotalTaxes: 14970
    • RoomType: Main Bedroom, Second Bedroom, Fourth Bedroom, Third Bedroom, Kitchen, 5TH BR, MSTR SIT, BRFT RM
    • RoomLevel: Main Bedroom Upper 1, Second Bedroom Upper 1, Third Bedroom Upper 1, Fourth Bedroom Upper 1, Living Room Main, Kitchen Main, 5TH BR Third, MSTR SIT Upper 1, BRFT RM Main
    • RoomDimension: Fourth Bedroom 14x14, Living Room 15x15, Second Bedroom 12x16, Kitchen 13x15, Third Bedroom 13x14, Dining Room 14x17, FamilyRoom 18x19, Main Bedroom 18x20, Library 11x14, BRFT RM 13x15, 5TH BR 17x22, MSTR SIT 11x20
    • LotSquareFootage: 44871
    • TaxYear: 2018
    • Directions: From Ft. Washington, West On Morris Cross Penllyn, Plymouth, and Cathcart . R on Normandy Circle into Normandy
    • ListingDate: 2018-02-08T00:00:00
    • Ownership: Fee Simple

    Price history

    DateEventPrice
    7/3/2018Sold$1,100,000-15.4%$172/sqft
    Source: Public Record Report a problem
    2/9/2018Listed for sale$1,300,000$204/sqft
    Source: LONG & FOSTER REAL ESTATE, INC - BLUE BELL #7124540 Report a problem
    12/19/2017Listing removed$1,300,000$204/sqft
    Source: Long and Foster Real Estate #7068361 Report a problem
    10/13/2017Listed for sale$1,300,000+59.5%$204/sqft
    Source: Long and Foster Real Estate #7068361 Report a problem
    9/5/2013Sold$815,000+48%$128/sqft
    Source: Public Record Report a problem
    9/9/1994Sold$550,790$86/sqft
    Source: Public Record Report a problem

    Public tax history

    YearProperty taxesTax assessment
    2025$18,479 +8%$565,130
    2024$17,109 $565,130
    2023$17,109 +3.6%$565,130
    2022$16,520 +3.1%$565,130
    2021$16,017 +2.5%$565,130
    2020$15,619 +2.1%$565,130
    2019$15,297 +2.2%$565,130
    2018$14,969 +4.1%$565,130
    2017$14,382 +2.1%$565,130
    2016$14,083 +2.6%$565,130
    2015$13,722 +0%$565,130
    2014$13,719 $565,130
    2013$13,719 $565,130
    2012$13,719 +3.1%$565,130
    2011$13,306 +4.8%$565,130
    2010$12,696 -0.2%$565,130
    2009$12,724 +3%$565,130
    2008$12,351 +1.9%--
    2007$12,122 -0.5%--
    2006$12,177 +4.1%--
    2005$11,697 +4.1%--
    2004$11,231 +10%--
    2003$10,210 +3.9%--
    2002$9,826 +4.5%--
    2000$9,399 -1.2%--
    1999$9,514 --

    Find assessor info on the county website

    Neighborhood: 19422

    Nearby schools

    GreatSchools rating
    Schools provided by the listing agent
    • Elementary: STONY CRK
    • Middle: WISSAHICKON
    • High: WISSAHICKON
    • District: Wissahickon

    Source: The MLS. This data may not be complete. We recommend contacting the local school district to confirm school assignments for this home.

    Get a cash offer in 3 minutes
    Find out how much your home could sell for in as little as 3 minutes with a no-obligation cash offer.
    Estimated market value
    $1,734,700
    Get a cash offer in 3 minutes
    Find out how much your home could sell for in as little as 3 minutes with a no-obligation cash offer.
    Estimated market value
    $1,734,700